

$189,900
$189,900
For more information regarding the value of a property, please contact us for a free consultation.
206 W Main ST Sulphur Springs, IN 47388
4 Beds
2 Baths
3,437 SqFt
Key Details
Sold Price $189,900
Property Type Single Family Home
Sub Type Single Family Residence
Listing Status Sold
Purchase Type For Sale
Square Footage 3,437 sqft
Price per Sqft $55
Subdivision No Subdivision
MLS Listing ID 22068788
Sold Date 10/30/26
Bedrooms 4
Full Baths 1
Half Baths 1
HOA Y/N No
Year Built 1900
Tax Year 2024
Lot Size 0.260 Acres
Acres 0.26
Property Sub-Type Single Family Residence
Property Description
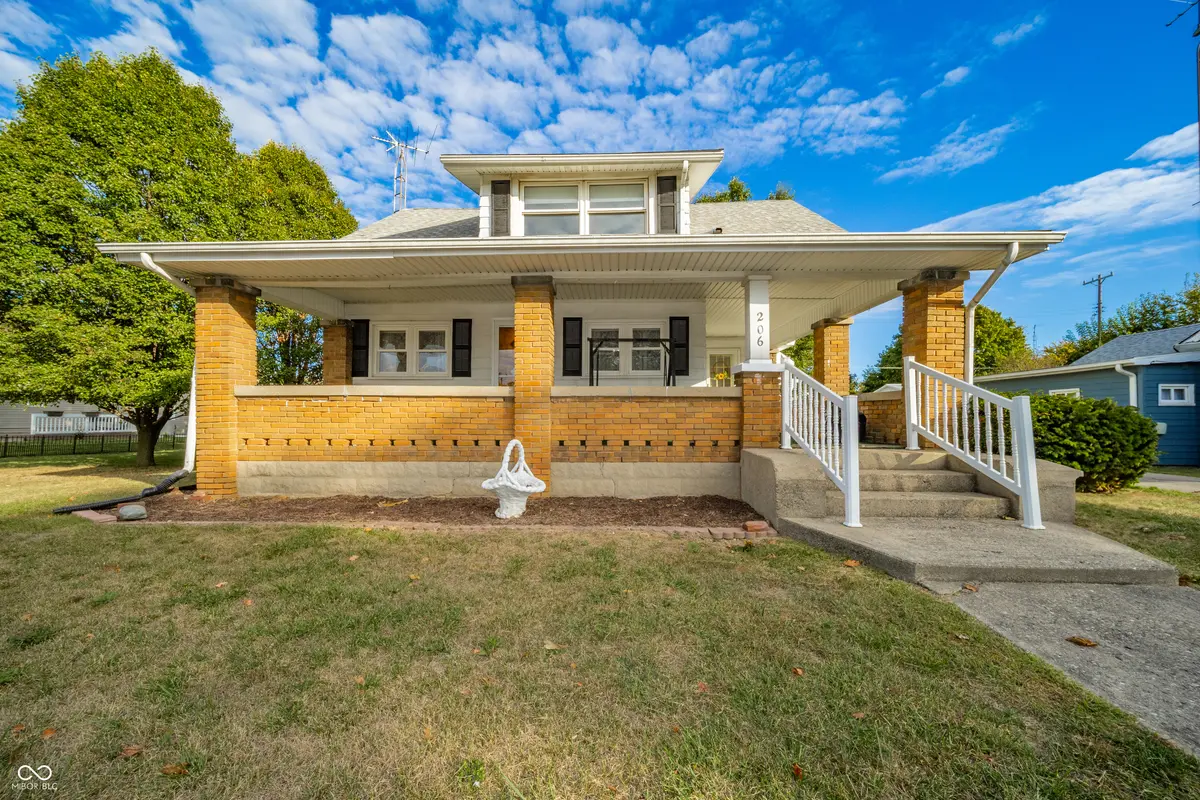
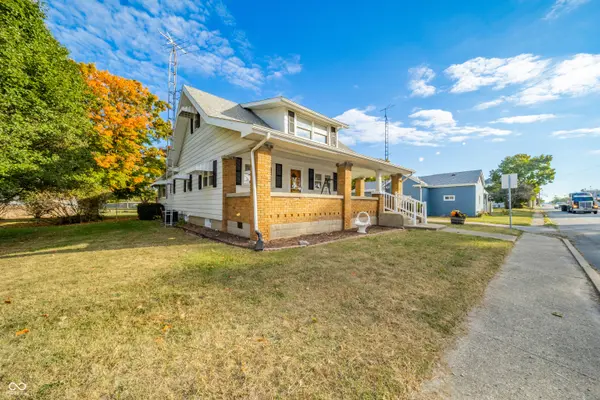
Welcome to your dream home in the heart of a charming, cozy town, situated in sought-after Shenandoah school district! This spacious 4-5 bedroom, 1.5-bath residence boasts over 2,000 square feet of well-maintained living space, offering the perfect blend of modern updates and timeless charm. Step inside to discover a large living room adorned with built-in bookshelves, ideal for showcasing your literary treasures or cherished decor. The adjacent family room provides ample space for gatherings and relaxation. The custom kitchen is a chef's delight, featuring updated cabinetry, sleek stainless steel appliances, and eat-in kitchen/dining room combo. Upstairs, you'll find 2 bedrooms, a versatile loft area, all with new laminate flooring, creating a fresh and modern feel. The fifth bedroom, located on the main level, is perfect for use as a home office, dressing room, or guest suite, offering flexibility to suit your lifestyle. The full unfinished basement provides abundant storage, while the detached two-car garage ensures plenty of parking and additional storage space. Outside, the inviting wrap-around front porch is perfect for sipping morning coffee or enjoying quiet evenings in this serene neighborhood. This solid, well-maintained home is the ideal setting for creating lasting family memories. Don't miss the opportunity to own this gem in a prime location! Schedule your showing today!
Location
State IN
County Henry
Rooms
Basement Cellar, Daylight, Exterior Entry, Full, Interior Entry, Storage Space, Walk-Out Access
Main Level Bedrooms 2
Kitchen Kitchen Updated
Interior
Interior Features Attic Access, Built-in Features, Entrance Foyer, Paddle Fan, Eat-in Kitchen, Wired for Data, Pantry, Walk-In Closet(s), WoodWorkStain/Painted
Heating Baseboard, Forced Air
Cooling Central Air
Equipment Sump Pump
Fireplace N
Appliance Dishwasher, Dryer, Gas Oven, Refrigerator, Free-Standing Freezer, Washer, Water Heater, Water Softener Rented
Exterior
Exterior Feature Lighting
Garage Spaces 2.0
Utilities Available Cable Connected, Electricity Connected, Natural Gas Connected, Sewer Connected, Water Connected
View Y/N true
Water Access Desc Public
View City, Neighborhood
Building
Story Two
Foundation Cellar, Poured Concrete, Stone, Block
Water Public
Architectural Style Farmhouse, Traditional
Structure Type Aluminum Siding,Wood Siding
New Construction false
Schools
Elementary Schools Shenandoah Elementary School
Middle Schools Shenandoah Middle School
High Schools Shenandoah High School
School District Shenandoah School Corporation
Read Less
Want to know what your home might be worth? Contact us for a FREE valuation!

Our team is ready to help you sell your home for the highest possible price ASAP

© 2026 All listing information is courtesy of MIBOR Broker Listing Cooperative(R) as distributed by MLS Grid. All rights reserved.
