4438 Hickory Grove BLVD, Greenwood, IN 46143
See all 64 photos
4438 Hickory Grove BLVD, Greenwood, IN 46143
REQUEST A TOUR If you would like to see this home without being there in person, select the "Virtual Tour" option and your agent will contact you to discuss available opportunities.
In-PersonVirtual Tour
Listed by Joshua Vida • Paradigm Realty Solutions
$ 889,000
Est. payment /mo
Save
New

4438 Hickory Grove BLVD Greenwood, IN 46143

4 Beds

3 Baths

4,966 SqFt


UPDATED:

Key Details

Property Type Single Family Home

Sub Type Single Family Residence

Listing Status Active

Purchase Type For Sale

Square Footage 4,966 sqft

Price per Sqft $179

Subdivision Hickory Ridge

MLS Listing ID 22112963

Bedrooms 4

Full Baths 2

Half Baths 1

HOA Fees $450/ann

HOA Y/N Yes

Year Built 2010

Tax Year 2025

Lot Size 0.340 Acres

Acres 0.34

Property Sub-Type Single Family Residence

Property Description

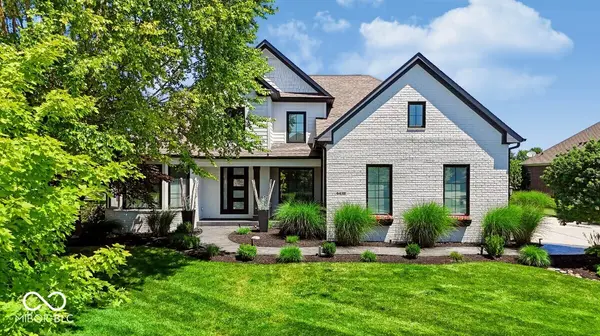
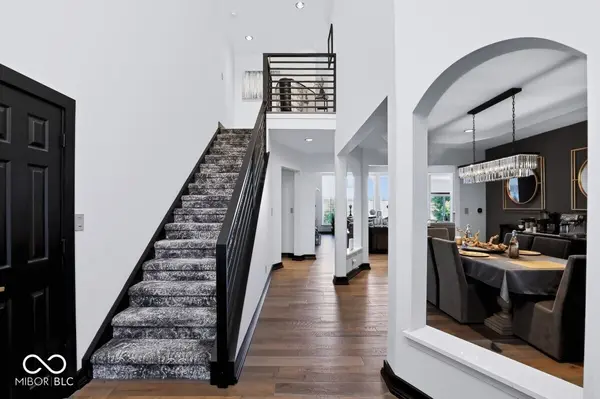
Experience the perfect blend of elegance and lifestyle in this stunning four-bedroom residence located in the heart of the sought-after Hickory Ridge Community. Sophisticated Living on the 9th Tee of Hickory Stick Golf Club. Stunning Modern-Fully Updated Home in Hickory Ridge. Beautiful Golf Course Views & Modern Luxury in Desirable Center Grove Schools. Your fully remodeled Oasis with over $150,000 in full renovation upgrades (2025/2026) awaits. Step through the soaring two-story entry and discover an interior bathed in natural light, featuring rich hardwood floors throughout and an open concept layout that flows seamlessly from room to room. Fully remodeled Kitchen boasting quartz countertops, high-end stainless steel appliances, a breakfast Bar, and a convenient double oven. The main level primary suite serves as your private retreat, complete with a spa-like bath featuring double vanities, a garden tub surrounded in quartz, fully-custom walk-in shower, and walk-in closet. The thoughtful floor plan continues to impress with a dedicated home office for focused work. This home has been fully remodeled from top to bottom.

Location

State IN

County Johnson

Rooms

Basement Ceiling - 9+ feet, Daylight, Full, Partially Finished, Roughed In, Storage Space

Main Level Bedrooms 1

Kitchen Kitchen Updated

Interior

Interior Features Bath Sinks Double Main, Breakfast Bar, Tray Ceiling(s), Ceiling Vaulted, Entrance Foyer, Hardwood Floors, Hi-Speed Internet Availbl, Eat-in Kitchen, Pantry, Smart Thermostat, Walk-In Closet(s), Wood Work Painted

Heating Forced Air

Cooling Central Air, Attic Fan

Fireplaces Number 1

Fireplaces Type Family Room, Gas Log

Fireplace Y

Appliance Gas Cooktop, Dishwasher, Dryer, Oven, Double Oven, Washer

Exterior

Exterior Feature Basketball Court, Sprinkler System

Garage Spaces 3.0

Utilities Available Cable Available, Electricity Connected, Natural Gas Available, Natural Gas Connected, Sep Electric Meter, Sep Gas Meter, Sep Sewer Meter, Sewer Connected, Water Connected

View Y/N true

Water Access Desc Public

View Golf Course, Pond

Building

Story Two

Foundation Concrete Perimeter

Water Public

Architectural Style Contemporary, Traditional

Structure Type Brick

New Construction false

Schools

High Schools Center Grove High School

School District Center Grove Community School Corp

Others

HOA Fee Include Association Home Owners,Maintenance,ParkPlayground,Management,Other

Ownership Mandatory Fee


MIBOR MLS
Alan Hamson

Alan Hamson

Agent | License ID: RB17000565

+1(317) 496-0656

GET MORE INFORMATION

Name
Phone*
Message

Go tour this home

4438 Hickory Grove BLVD