337 Stoneybrook Grove DR, Greenwood, IN 46142
See all 42 photos
337 Stoneybrook Grove DR, Greenwood, IN 46142
REQUEST A TOUR If you would like to see this home without being there in person, select the "Virtual Tour" option and your agent will contact you to discuss available opportunities.
In-PersonVirtual Tour
Listed by Brian Heaney • Mark Dietel Realty, LLC
$ 324,900
Est. payment /mo
Save
Active

337 Stoneybrook Grove DR Greenwood, IN 46142

4 Beds

3 Baths

2,666 SqFt


UPDATED:

Key Details

Property Type Single Family Home

Sub Type Single Family Residence

Listing Status Active

Purchase Type For Sale

Square Footage 2,666 sqft

Price per Sqft $121

Subdivision Stoneybrook Grove

MLS Listing ID 22113905

Bedrooms 4

Full Baths 3

HOA Fees $325/ann

HOA Y/N Yes

Year Built 1990

Tax Year 2025

Lot Size 0.390 Acres

Acres 0.39

Property Sub-Type Single Family Residence

Property Description

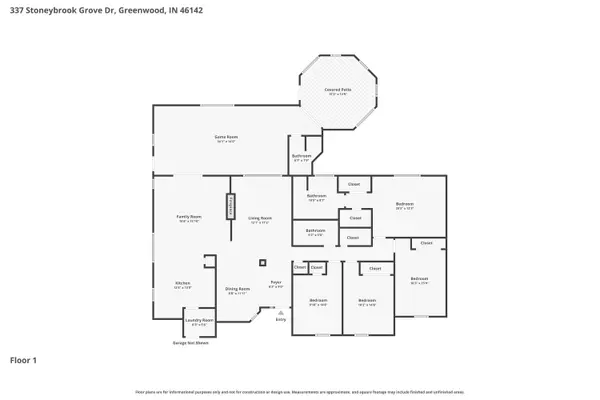
One-level living on a rare scale: 2,666 sq ft, 4 bedrooms and 3 Full baths in a brick-front ranch on 0.39 fenced acres in Center Grove Schools. Vaulted great room with gas-log fireplace, formal dining, and an eat-in kitchen with breakfast bar open to the family room. The 18x14 family room and 15x15 bonus room give you a game room, media room or in-law space, plus a cedar-lined spa room with hot tub. Primary suite with walk-in closet, dual vanity, garden tub and separate shower; two more full baths serve the other three bedrooms and guests. Newer HVAC and mechanicals mean the big-ticket items are done - bring your finish ideas and the price reflects it. Large deck over a fully fenced backyard, 2-car garage, low White River Twp taxes. Minutes to SR 135 shopping, I-69 and Old Town Greenwood.

Location

State IN

County Johnson

Rooms

Main Level Bedrooms 4

Interior

Interior Features Attic Access, Vaulted Ceiling(s), Paddle Fan, Eat-in Kitchen, Pantry, Smart Thermostat, Walk-In Closet(s)

Heating Forced Air, Natural Gas

Cooling Central Air

Fireplaces Number 1

Fireplaces Type Gas Log

Fireplace Y

Appliance Dishwasher, Disposal, Electric Oven, Refrigerator

Exterior

Garage Spaces 2.0

Utilities Available Electricity Connected, Sewer Connected, Water Connected

View Y/N false

Water Access Desc Public

Building

Story One

Foundation Slab

Water Public

Architectural Style Ranch

Structure Type Vinyl With Brick

New Construction false

Schools

Elementary Schools North Grove Elementary School

Middle Schools Center Grove Middle School North

High Schools Center Grove High School

School District Center Grove Community School Corp

Others

HOA Fee Include Association Home Owners,Entrance Common

Ownership Mandatory Fee


MIBOR MLS
Alan Hamson

Alan Hamson

Agent License ID: RB17000565

+1(317) 496-0656

GET MORE INFORMATION

Name
Phone*
Message

Go tour this home

337 Stoneybrook Grove DR