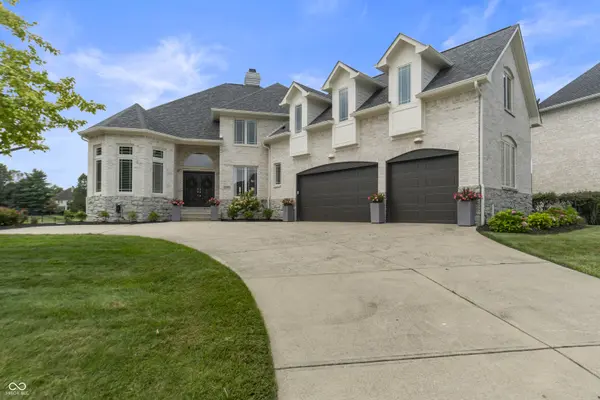
11400 Hawthorn RDG, Fishers, IN 46037
See all 75 photos
11400 Hawthorn RDG, Fishers, IN 46037
REQUEST A TOUR If you would like to see this home without being there in person, select the "Virtual Tour" option and your agent will contact you to discuss available opportunities.
In-PersonVirtual Tour
Listed by Jacob Deacon • eXp Realty, LLC
$ 1,200,000
Est. payment /mo
Save
Open Sat 12PM-2PM

11400 Hawthorn RDG Fishers, IN 46037

5 Beds

5 Baths

6,250 SqFt


Open House

Sat Aug 01, 12:00pm - 2:00pm

Sun Aug 02, 12:00pm - 12:00pm

UPDATED:

Key Details

Property Type Single Family Home

Sub Type Single Family Residence

Listing Status Active

Purchase Type For Sale

Square Footage 6,250 sqft

Price per Sqft $192

Subdivision Heather Pointe

MLS Listing ID 22116251

Bedrooms 5

Full Baths 4

Half Baths 1

HOA Fees $334/qua

HOA Y/N Yes

Year Built 2001

Tax Year 2025

Lot Size 0.290 Acres

Acres 0.29

Property Sub-Type Single Family Residence

Property Description

Welcome to one of Fishers' most sought-after luxury communities, where exceptional living meets breathtaking golf course views. Perfectly positioned along the water overlooking the 8th hole of The Hawthorns Golf & Country Club, this beautifully designed home offers the perfect blend of elegance, comfort, and everyday functionality. Filled with natural light, the open-concept floor plan centers around a stunning kitchen that flows seamlessly into the spacious great room, creating an inviting space for entertaining or gathering with family and friends. The main level features a private primary suite, dedicated home office, and a beautiful four-season room overlooking the golf course. Step onto the elevated deck and take in peaceful views of the 8th fairway. Upstairs, a versatile loft provides the perfect space for a media room, playroom, or second living area. With five bedrooms and four-and-a-half bathrooms, there's plenty of room for family and guests. The finished walkout basement expands the home's living space with an additional bedroom, full bathroom, expansive recreation area, and direct access to the fenced backyard, ideal for entertaining, game days, or overnight guests. A spacious three-car garage and abundant storage complete the home. Offering spectacular golf course views, generous living spaces, and an unbeatable location in Hamilton Proper overlooking The Hawthorns Golf & Country Club, this is a rare opportunity to own one of Fishers' premier luxury homes. Schedule your private showing today!

Location

State IN

County Hamilton

Rooms

Basement Ceiling - 9+ feet, Daylight, Finished, Walk-Out Access

Main Level Bedrooms 1

Kitchen Kitchen Updated

Interior

Interior Features Breakfast Bar, Built-in Features, Kitchen Island, Entrance Foyer, Hi-Speed Internet Availbl, Pantry, Walk-In Closet(s), Wet Bar, WoodWorkStain/Painted

Heating Forced Air, Natural Gas

Cooling Central Air

Fireplaces Number 1

Fireplaces Type Two Sided, Gas Log, Great Room, Kitchen

Equipment Security System, Security System Owned, Security System Leased

Fireplace Y

Appliance Electric Cooktop, Dishwasher, Disposal, Microwave, Electric Oven, Oven, Range Hood, Refrigerator, Gas Water Heater, Water Softener Owned

Exterior

Garage Spaces 3.0

View Y/N true

Water Access Desc Public

Building

Story Two

Foundation Concrete Perimeter

Water Public

Architectural Style Contemporary

Structure Type Brick,Stone

New Construction false

Schools

Elementary Schools Brooks School Elementary

Middle Schools Fall Creek Junior High

High Schools Hamilton Southeastern Hs

School District Hamilton Southeastern Schools

Others

HOA Fee Include Maintenance,Management,Snow Removal,Trash

Ownership Mandatory Fee


MIBOR MLS
Alan Hamson

Alan Hamson

Agent | License ID: RB17000565

+1(317) 496-0656

GET MORE INFORMATION

Name
Phone*
Message

Go tour this home

11400 Hawthorn RDG