4846 Oakleigh Pkwy, Greenwood, IN 46143
See all 54 photos
4846 Oakleigh Pkwy, Greenwood, IN 46143
REQUEST A TOUR If you would like to see this home without being there in person, select the "Virtual Tour" option and your agent will contact you to discuss available opportunities.
In-PersonVirtual Tour
Listed by Natalie Latkowski • Mark Dietel Realty, LLC
$ 271,000
Est. payment /mo
Save
Active

4846 Oakleigh Pkwy Greenwood, IN 46143

3 Beds

2 Baths

1,302 SqFt


UPDATED:

Key Details

Property Type Single Family Home

Sub Type Single Family Residence

Listing Status Active

Purchase Type For Sale

Square Footage 1,302 sqft

Price per Sqft $208

Subdivision Bradford Place

MLS Listing ID 22119525

Bedrooms 3

Full Baths 2

HOA Fees $400/ann

HOA Y/N Yes

Year Built 1996

Tax Year 2025

Lot Size 6,969 Sqft

Acres 0.16

Property Sub-Type Single Family Residence

Property Description

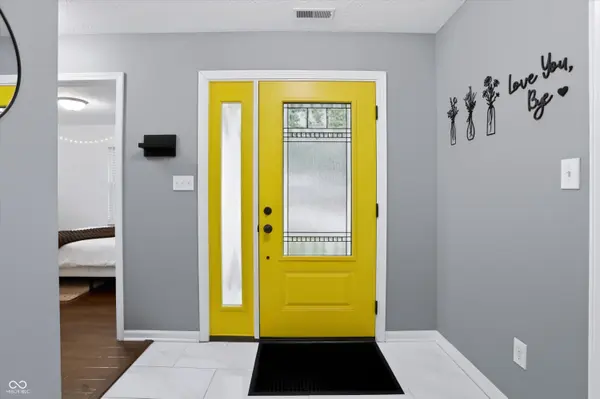
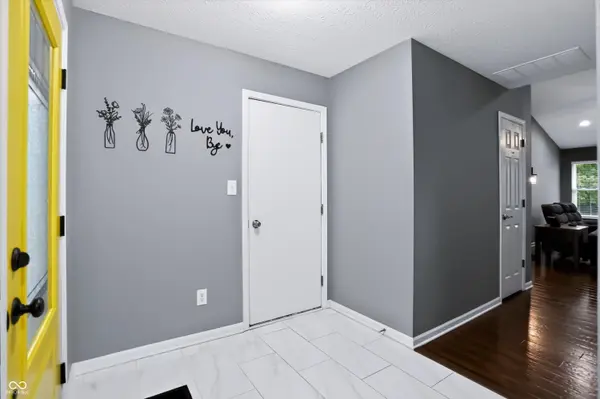
Welcome home to this move-in-ready 3-bedroom, 2-bath ranch offering comfortable one-level living in a convenient Greenwood location! Step inside to a bright, open layout featuring a spacious living room with vaulted ceilings and a wood-burning fireplace. The kitchen offers a center island, pantry, and plenty of space for everyday living and entertaining. The primary suite features a generous walk-in closet and private bath with new dual sinks and faucets. Additional updates throughout the home include fresh paint, upgraded light fixtures, and improvements to the second full bath. The HVAC system was serviced in April 2026, and the home has been professionally cleaned, including the HVAC vents and ductwork. Outside, the fully fenced backyard provides a great space to relax or entertain, with a mature tree line adding privacy. Enjoy evenings under the lighted pergola, installed in 2025, or gather around the outdoor firepit. An attached two-car garage, dedicated laundry room, and ample storage complete the home. Located near Center Grove schools with convenient access to shopping, dining, and everyday amenities, this well-maintained home is ready for its next owner!

Location

State IN

County Johnson

Rooms

Main Level Bedrooms 3

Interior

Interior Features Vaulted Ceiling(s), Kitchen Island, Pantry, Walk-In Closet(s)

Heating Forced Air, Natural Gas

Cooling Central Air

Fireplaces Number 1

Fireplaces Type Wood Burning

Fireplace Y

Appliance Dishwasher, Disposal, Electric Oven, Refrigerator

Exterior

Exterior Feature Fire Pit

Garage Spaces 2.0

Utilities Available Electricity Connected, Natural Gas Connected

View Y/N true

Water Access Desc Public

View Trees/Woods

Building

Story One

Foundation Slab

Water Public

Architectural Style Ranch

Structure Type Vinyl With Brick

New Construction false

Schools

High Schools Center Grove High School

School District Center Grove Community School Corp

Others

HOA Fee Include Entrance Common,Snow Removal

Ownership Mandatory Fee


MIBOR MLS
Alan Hamson

Alan Hamson

Agent License ID: RB17000565

+1(317) 496-0656

GET MORE INFORMATION

Name
Phone*
Message

Go tour this home

4846 Oakleigh Pkwy