6513 Sussex DR, Zionsville, IN 46077
See all 81 photos
6513 Sussex DR, Zionsville, IN 46077
REQUEST A TOUR If you would like to see this home without being there in person, select the "Virtual Tour" option and your agent will contact you to discuss available opportunities.
In-PersonVirtual Tour
Listed by Camilo Colonia • Velo Indy Real Estate Company
$ 525,000
Est. payment /mo
Save
Open Sun 12PM-3PM

6513 Sussex DR Zionsville, IN 46077

4 Beds

4 Baths

4,137 SqFt


Open House

Sun Aug 16, 12:00pm - 3:00pm

UPDATED:

Key Details

Property Type Single Family Home

Sub Type Single Family Residence

Listing Status Active

Purchase Type For Sale

Square Footage 4,137 sqft

Price per Sqft $126

Subdivision Royal Run

MLS Listing ID 22119327

Bedrooms 4

Full Baths 3

Half Baths 1

HOA Fees $730/ann

HOA Y/N Yes

Year Built 2002

Tax Year 2025

Lot Size 6,098 Sqft

Acres 0.14

Property Sub-Type Single Family Residence

Property Description

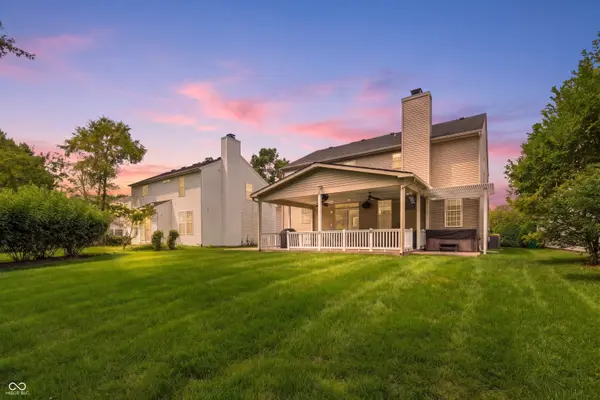
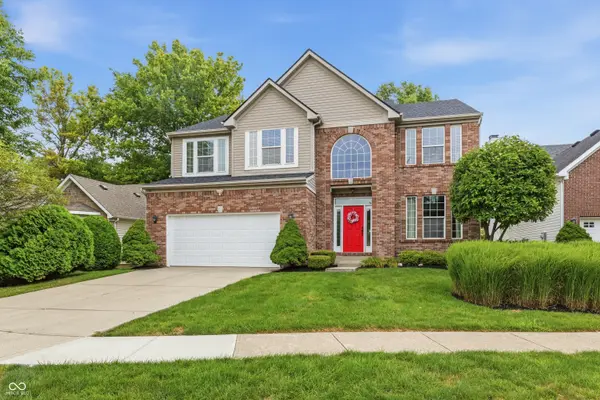
Discover refined comfort at 6513 Sussex Drive, two story residence offering a total of approximately 4,137 SF in Zionsville Schools. Built in 2002 and meticulously maintained and upgraded by the same owners for 16 years, this 4BR, 3 full bath, 1 half bath home blends classic appeal with modern functionality. The thoughtfully designed interior features stainless steel KitchenAid appliances, upgraded flooring, fresh paint, updated lighting, an upstairs loft, and a spacious primary suite with a remodeled bathrooms. The finished basement provides a full bathroom and flexible space for recreation, movie nights, exercise, hobbies, or guests. Outdoor living takes center stage on the approximately 500SF covered patio featuring stamped concrete with ceiling fans, creating an inviting setting for cookouts, dining, and relaxing in the peaceful, private backyard. A fully finished garage with epoxy flooring adds function and style. Major improvements include a 2023 roof, 2020 HVAC, updated door hardware, electrical outlets, switches, stair rails, and baseboards. Situated on a 6,055 SF private lot, the property also offers access to a community pool, tennis courts, basketball courts, and clubhouse. See the attached exhibit for additional details about the home's extensive improvements and included items.

Location

State IN

County Boone

Rooms

Basement Finished, Storage Space

Kitchen Kitchen Updated

Interior

Interior Features Bath Sinks Double Main, Built-in Features, Kitchen Island, Paddle Fan, Hi-Speed Internet Availbl, Wired for Data, Pantry, Smart Thermostat, Supplemental Storage, Walk-In Closet(s)

Cooling Central Air

Fireplaces Number 1

Fireplaces Type Family Room

Equipment Sump Pump w/Backup

Fireplace Y

Appliance Electric Cooktop, Dishwasher, Dryer, Disposal, Humidifier, MicroHood, Refrigerator, Bar Fridge, Washer, Water Softener Owned

Exterior

Garage Spaces 2.0

Utilities Available Cable Available, Electricity Connected, Natural Gas Connected, Sewer Connected, Water Connected

Water Access Desc Public

Building

Story Two

Foundation Concrete Perimeter

Water Public

Architectural Style Traditional

Structure Type Brick,Vinyl Siding

New Construction false

Schools

School District Zionsville Community Schools

Others

Ownership Mandatory Fee


MIBOR MLS
Alan Hamson

Alan Hamson

Agent | License ID: RB17000565

+1(317) 496-0656

GET MORE INFORMATION

Name
Phone*
Message

Go tour this home

6513 Sussex DR