
$675,000
$750,000
10.0%For more information regarding the value of a property, please contact us for a free consultation.
11166 S 600 W Edinburgh, IN 46124
5 Beds
4 Baths
3,948 SqFt
Key Details
Sold Price $675,000
Property Type Single Family Home
Sub Type Single Family Residence
Listing Status Sold
Purchase Type For Sale
Square Footage 3,948 sqft
Price per Sqft $170
Subdivision No Subdivision
MLS Listing ID 22123272
Sold Date 11/04/26
Bedrooms 5
Full Baths 3
Half Baths 1
HOA Y/N No
Year Built 2015
Tax Year 2025
Lot Size 21.490 Acres
Acres 21.49
Property Sub-Type Single Family Residence
Property Description
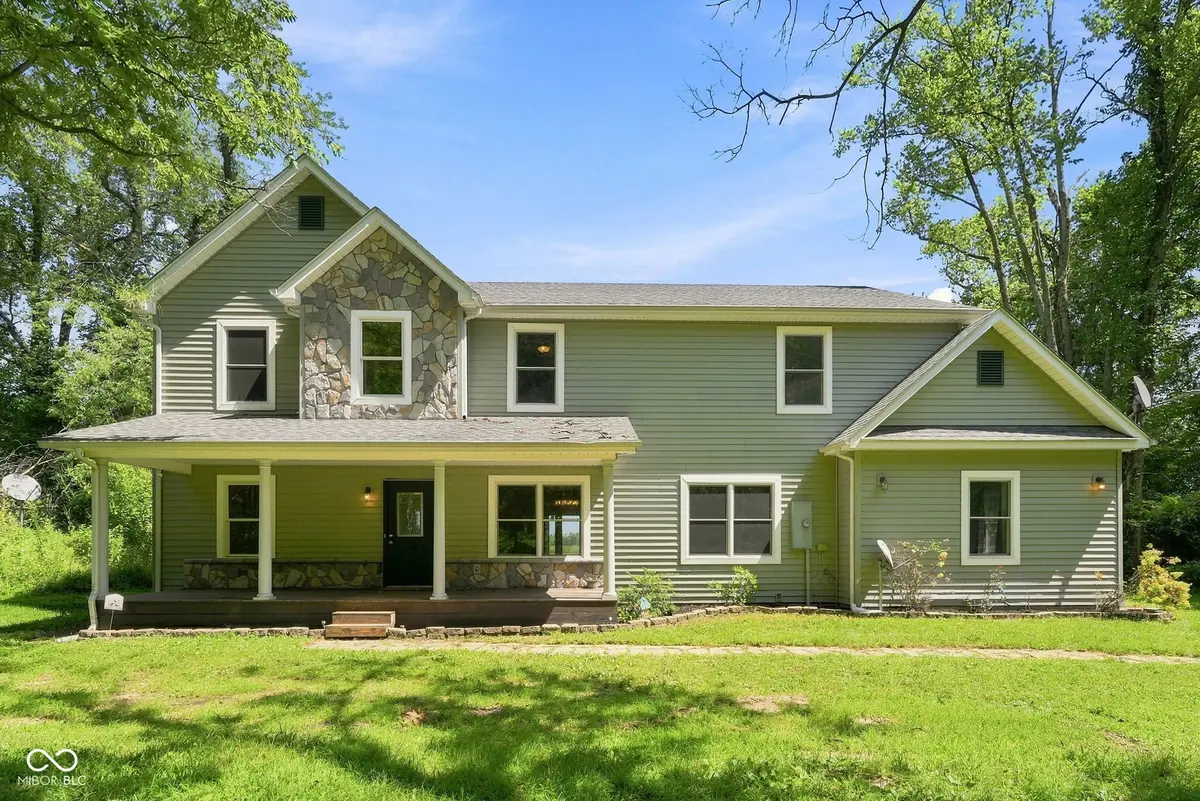
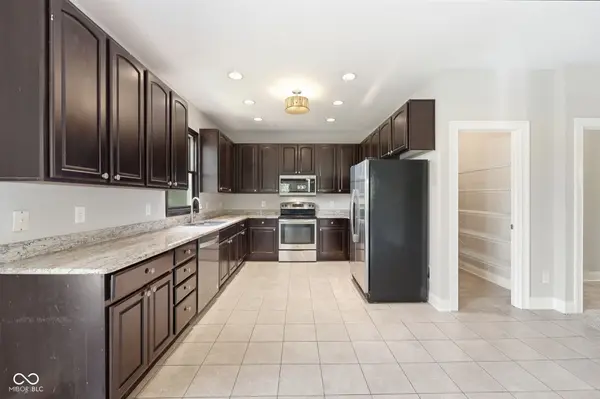
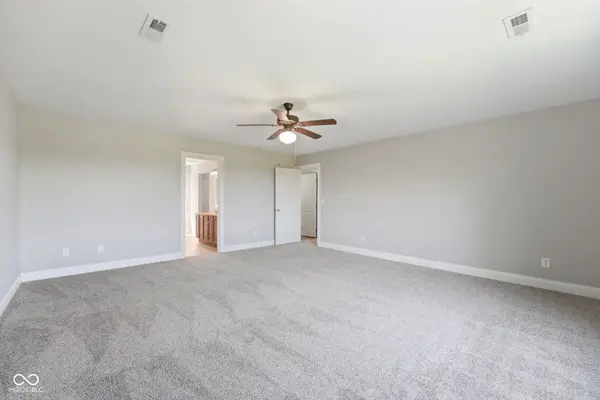
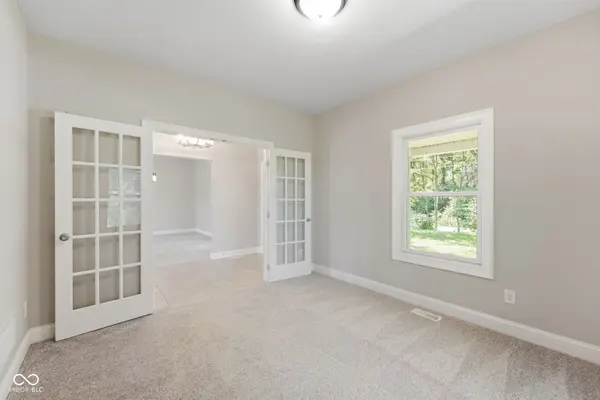
A true country retreat on 21.49 acres featuring a nearly 4,000 sq ft move-in ready home with in-law quarters, horse barn, creek, and mature trees. The Main home offers 4 bedrooms, 2.5 baths, loft, and a dedicated office with French doors. Main level includes 9' ceilings, formal dining, breakfast room, and living room with woodburning fireplace. Kitchen features granite countertops, stainless steel appliances, tile flooring, and large pantry. All bedrooms have walkin closets. Spacious primary suite includes walk-in closet, garden tub, separate shower, double sink vanity, and laundry access. Outdoor living includes covered front porch and rear deck. The Attached 1BR/1BA apartment includes its own kitchen and laundry-ideal for guests or multigenerational living. Horse barn/pole barn offers 4 stalls, hay storage, and fenced paddock. Property includes fresh paint, new carpet, High Efficiency Furnace, and a 2 car detached garage. Built in 2015, this unique home offers a rare combination of acreage, amenities, and versatility. Much of the property is a mix of Tillable Land and Hayfield.
Location
State IN
County Shelby
Rooms
Main Level Bedrooms 1
Interior
Interior Features High Ceilings, Entrance Foyer, Paddle Fan, Pantry, Smart Thermostat, Walk-In Closet(s), Bath Sinks Double Main
Heating Forced Air, Natural Gas
Cooling Central Air
Fireplaces Number 1
Fireplaces Type Living Room, Wood Burning, Masonry
Equipment Smoke Alarm, Satellite Dish
Fireplace Y
Appliance Dishwasher, Dryer, Electric Water Heater, MicroHood, Electric Oven, Refrigerator, Washer, Microwave, Water Heater
Exterior
Exterior Feature Barn Pole, Gas Grill
Garage Spaces 2.0
Utilities Available Electricity Connected, Natural Gas Connected, Septic System
View Y/N true
Water Access Desc Well,Private
View Creek/Stream, Pasture, Trees/Woods, Rural
Building
Story Two
Foundation Brick
Water Well, Private
Architectural Style Traditional
Structure Type Stone,Vinyl Siding,Vinyl With Stone
New Construction false
Schools
Elementary Schools Southwestern Elementary School
High Schools Southwestern High School
School District Southwestern Con Sch Shelby Co
Read Less
Want to know what your home might be worth? Contact us for a FREE valuation!

Our team is ready to help you sell your home for the highest possible price ASAP

© 2026 All listing information is courtesy of MIBOR Broker Listing Cooperative(R) as distributed by MLS Grid. All rights reserved.
