10355 Parkshore DR, Fishers, IN 46038
See all 98 photos
10355 Parkshore DR, Fishers, IN 46038
REQUEST A TOUR If you would like to see this home without being there in person, select the "Virtual Tour" option and your agent will contact you to discuss available opportunities.
In-PersonVirtual Tour
Listed by Beth Liller • Compass Indiana, LLC
$ 535,000
Est. payment /mo
Save
Open Sun 1PM-3PM

10355 Parkshore DR Fishers, IN 46038

5 Beds

5 Baths

4,568 SqFt


Open House

Sun Sep 13, 1:00pm - 3:00pm

UPDATED:

Key Details

Property Type Single Family Home

Sub Type Single Family Residence

Listing Status Active

Purchase Type For Sale

Square Footage 4,568 sqft

Price per Sqft $117

Subdivision Auburn Springs

MLS Listing ID 22124482

Bedrooms 5

Full Baths 4

Half Baths 1

HOA Fees $525/ann

HOA Y/N Yes

Year Built 2002

Tax Year 2025

Lot Size 0.290 Acres

Acres 0.29

Property Sub-Type Single Family Residence

Property Description

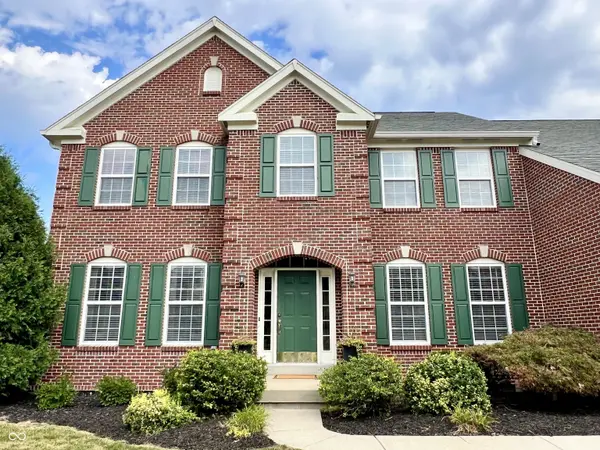
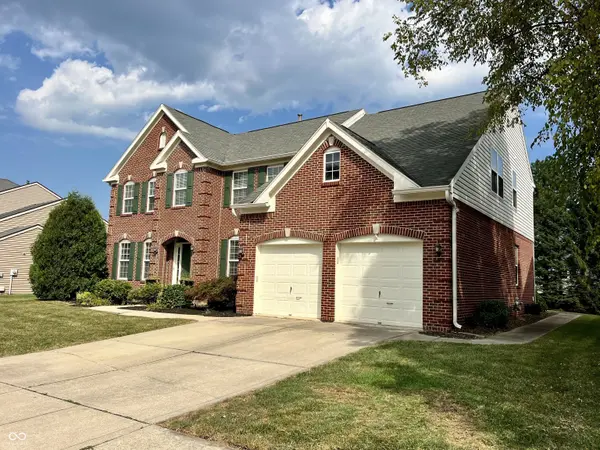
Timeless brick elegance meets impressive, modern living in this exceptional Fishers home. One of the most popular floorplans, the Ashville by Zaring/Drees boasts 5 bedrooms, 4.5 baths, a completely renovated kitchen, 1st floor office, finished basement, loft, & an unforgettable two-story great room w/soaring ceilings, fireplace & a dramatic catwalk overlook! This home was designed to make an impression! Step inside to gorgeous hardwood floors & brand new carpet on the main & 2nd level. The spacious entry greets you with a dramatic staircase & a formal living & dining space that leads into a striking two-story great room featuring hardwood floors, soaring ceilings & an overlook catwalk, creating an impressive focal point & an abundance of natural light. The renovated chefs kitchen offers a stylish & functional gathering space with an eat-at island, SS appliances & adjoining breakfast room, while the main floor office provides the perfect work-from-home retreat. Upstairs, a versatile loft offers additional space for a reading area, playroom, homework zone, or second living space. The primary suite has stunning vaulted ceilings & an updated en-suite w/tub, huge shower & 2 walk-in closets. The finished basement adds even more living & entertaining space featuring a bedroom & full bath. The rest of the living space can easily adapt to your lifestyle-whether you envision a media room, recreation area, home gym, or gathering space - & there's plenty of storage space. Outside, the front full-brick exterior with a brick wrap creates exceptional curb appeal. The private backyard has an expansive concrete patio for grilling & entertaining. Thoughtfully designed, beautifully updated, & filled with flexible living spaces, this Fishers home offers the perfect blend of character, comfort, & functionality. With shopping, dining & award-winning school's just minutes away, come see the space, style, & architectural details that make this home truly special!

Location

State IN

County Hamilton

Rooms

Basement Daylight, Egress Window(s), Partially Finished

Kitchen Kitchen Updated

Interior

Interior Features Attic Access, Breakfast Bar, Built-in Features, High Ceilings, Tray Ceiling(s), Vaulted Ceiling(s), Kitchen Island, Entrance Foyer, Paddle Fan, Hi-Speed Internet Availbl, Eat-in Kitchen, Wired for Data, Pantry, Smart Thermostat, Walk-In Closet(s), WoodWorkStain/Painted

Heating Forced Air

Cooling Central Air

Flooring Hardwood

Fireplaces Number 1

Fireplaces Type Gas Log, Great Room

Equipment Dehumidifier, Radon System, Sump Pump w/Backup

Fireplace Y

Appliance Dishwasher, Dryer, Disposal, Gas Water Heater, Microwave, Convection Oven, Electric Oven, Range Hood, Refrigerator, Washer, Water Softener Owned, Wine Cooler

Exterior

Garage Spaces 2.0

Utilities Available Cable Connected, Natural Gas Connected

Water Access Desc Public

Building

Story Two

Foundation Concrete Perimeter

Water Public

Architectural Style Traditional

Structure Type Vinyl With Brick

New Construction false

Schools

Elementary Schools Cumberland Road Elem School

High Schools Fishers High School

School District Hamilton Southeastern Schools

Others

HOA Fee Include Association Home Owners,Entrance Common,Maintenance,ParkPlayground,Pickleball Court,Management,Snow Removal,Tennis Court(s)

Ownership Mandatory Fee


MIBOR MLS
Alan Hamson

Alan Hamson

Agent License ID: RB17000565

+1(317) 496-0656

GET MORE INFORMATION

Name
Phone*
Message

Go tour this home

10355 Parkshore DR