2282 Oakmont DR, Plainfield, IN 46168
See all 54 photos
2282 Oakmont DR, Plainfield, IN 46168
REQUEST A TOUR If you would like to see this home without being there in person, select the "Virtual Tour" option and your agent will contact you to discuss available opportunities.
In-PersonVirtual Tour
Listed by Shelly Wilson • Indiana Gold Group
$ 517,400
Est. payment /mo
Save
Active

2282 Oakmont DR Plainfield, IN 46168

5 Beds

4 Baths

3,062 SqFt


UPDATED:

Key Details

Property Type Single Family Home

Sub Type Single Family Residence

Listing Status Active

Purchase Type For Sale

Square Footage 3,062 sqft

Price per Sqft $168

Subdivision Fairwood

MLS Listing ID 22126081

Bedrooms 5

Full Baths 3

Half Baths 1

HOA Fees $532/ann

HOA Y/N Yes

Year Built 2024

Tax Year 2026

Lot Size 0.400 Acres

Acres 0.4

Property Sub-Type Single Family Residence

Property Description

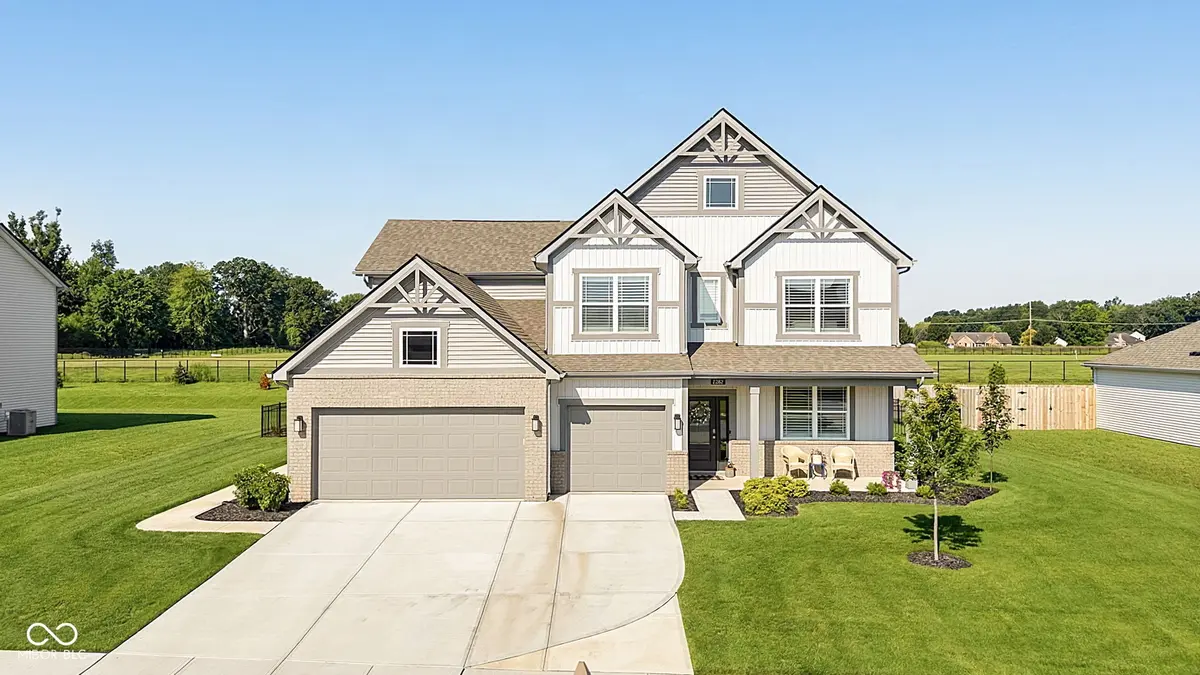
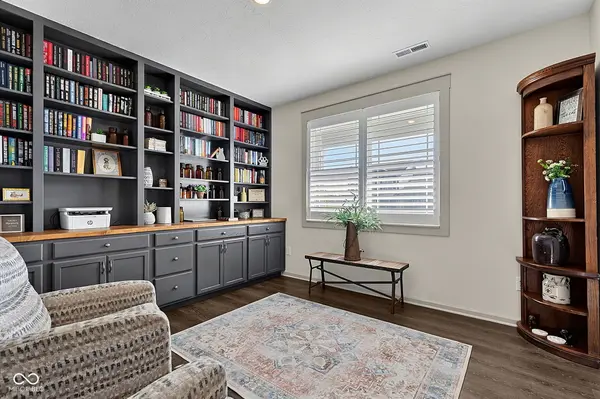
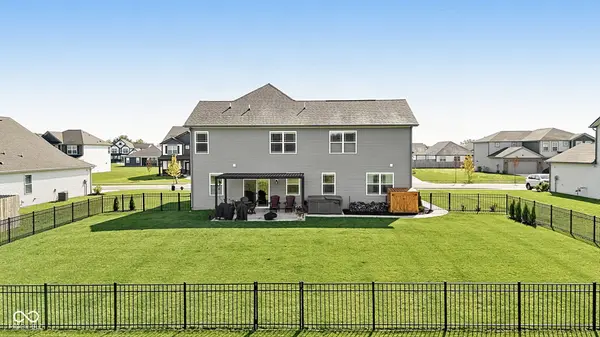
SELLERS OFFERING $5,000 TOWARDS BUYERS CLOSING COSTS/RATE BUYDOWN. Designer level 5-bedroom, loft and home office 3.5-bath, 3,104-square-foot home sits on a premium no neighbors behind 0.4-acre lot. Enjoy evening sunset views from the gorgeous back patio. Built in 2025, it has been custom-upgraded with designer details added all throughout you must see in person. Home Design magazine worthy! Main level features a massive kitchen with cabinets galore, a large granite island, and a full stainless steel appliance suite including a gas range, opening into an expansive living room anchored by a custom fireplace feature wall. Wide-board trim and baseboard replace the builder-grade originals throughout the entire home, joined by custom feature walls and a home office finished with a floor-to-ceiling custom wood bookcase wall. LVP flooring runs throughout the main level and continues upstairs, where the builder carpet has been fully replaced. A main-level guest suite adds flexible space for visitors, while designer-style black interior doors carry the upgraded finish throughout. Upper-level bedrooms are generously sized with ample closet space, and thoughtful lighting fills every room. Extended 3-car garage and extended concrete driveway offer generous parking, and a concrete walkway runs the length of the home through a side gate in the black iron-style fence to a large extended concrete patio, hot tub, gazebo, and manicured lawn, all set against that unobstructed view of open green space with no homes behind. Located in Plainfield's Fairwood neighborhood within the Avon Community School Corp district, with easy access to I-70 Enjoy the convenience os shopping and restaurants in both Plainfield and Avon.

Location

State IN

County Hendricks

Rooms

Main Level Bedrooms 1

Kitchen Kitchen Updated

Interior

Interior Features Breakfast Bar, High Ceilings, Kitchen Island, Hi-Speed Internet Availbl, Pantry, Smart Thermostat, Walk-In Closet(s), Wood Work Painted

Heating Natural Gas

Cooling Central Air

Fireplaces Number 1

Fireplaces Type Electric, Family Room

Fireplace Y

Appliance Dishwasher, Electric Water Heater, Disposal, Gas Water Heater, Humidifier, Exhaust Fan, MicroHood, Gas Oven, Refrigerator, Water Softener Owned, Wine Cooler

Exterior

Garage Spaces 3.0

Utilities Available Cable Connected, Natural Gas Connected, Water Connected

View Y/N true

Water Access Desc Public

View Trees/Woods, Valley

Building

Story Two

Foundation Slab

Water Public

Architectural Style Traditional

Structure Type Vinyl With Brick

New Construction false

Schools

Elementary Schools Hickory Elementary School

Middle Schools Avon Middle School South

High Schools Avon High School

School District Avon Community School Corp

Others

HOA Fee Include Association Builder Controls,Entrance Common,Insurance,Maintenance,Management,Walking Trails

Ownership Mandatory Fee


MIBOR MLS
Alan Hamson

Alan Hamson

Agent License ID: RB17000565

+1(317) 496-0656

GET MORE INFORMATION

Name
Phone*
Message

Go tour this home

2282 Oakmont DR