3350 Wrangler DR, Bargersville, IN 46106
See all 45 photos
3350 Wrangler DR, Bargersville, IN 46106
REQUEST A TOUR If you would like to see this home without being there in person, select the "Virtual Tour" option and your agent will contact you to discuss available opportunities.
In-PersonVirtual Tour
Listed by Jessica Darnell • CENTURY 21 Scheetz
$ 364,900
Est. payment /mo
Save
Pending

3350 Wrangler DR Bargersville, IN 46106

3 Beds

2 Baths

1,716 SqFt


UPDATED:

Key Details

Property Type Single Family Home

Sub Type Single Family Residence

Listing Status Pending

Purchase Type For Sale

Square Footage 1,716 sqft

Price per Sqft $212

Subdivision Sawyer Walk

MLS Listing ID 22126320

Bedrooms 3

Full Baths 2

HOA Fees $179/mo

HOA Y/N Yes

Year Built 2026

Tax Year 2026

Lot Size 5,662 Sqft

Acres 0.13

Property Sub-Type Single Family Residence

Property Description

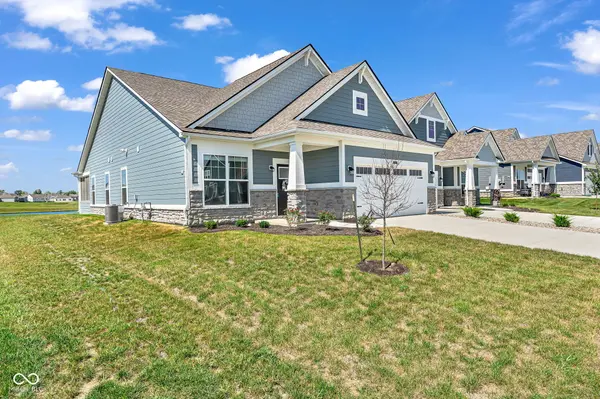
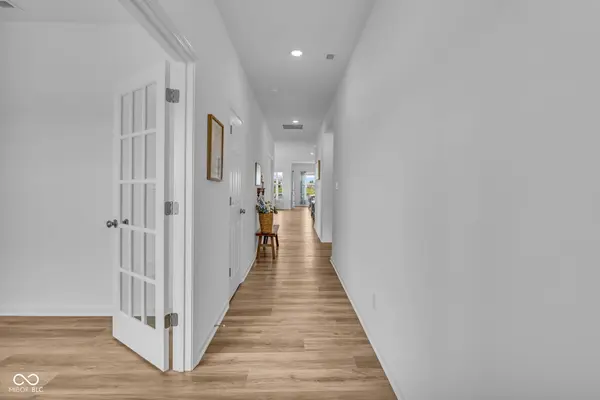
Don't wait to build when this nearly new, 1,716-square-foot Dimora floor plan offers a premium corner lot with beautiful pond views and more than $30,000 in upgrades for well below the cost of building. This move-in-ready home already has all the extras, including upgraded flooring throughout, custom blinds, an upgraded walk-in shower, a screened-in porch, and an additional open concrete patio. This space is ready for relaxing, entertaining, and enjoying the peaceful pond views. A transferable builder warranty provides additional peace of mind, with no construction wait or added expense. Inside, the bright, open-concept layout creates an inviting sense of space and showcases beautiful views of the pond. The stunning kitchen features a large island, granite countertops, stainless steel appliances, and a gas range. Offering 3 bedrooms and 2 full baths, the versatile floor plan provides plenty of space for guests, a home office, hobbies, or everyday living. Sawyer's Walk offers low-maintenance living with a community pool, walking paths, and a playground. The seller is also offering $5,000 toward an interest-rate buydown with an acceptable offer. Exceptional value, beautiful views, and easy living are all waiting for you!

Location

State IN

County Johnson

Rooms

Main Level Bedrooms 3

Interior

Interior Features Attic Access, Bath Sinks Double Main, Kitchen Island, Hi-Speed Internet Availbl, Pantry, Smart Thermostat, Walk-In Closet(s)

Heating Forced Air

Cooling Central Air

Fireplace N

Appliance Dishwasher, Dryer, Electric Water Heater, Disposal, Microwave, Gas Oven, Refrigerator, Washer

Exterior

Exterior Feature Lighting

Garage Spaces 2.0

View Y/N true

Water Access Desc Public

Building

Story One

Foundation Slab

Water Public

Architectural Style Ranch

Structure Type Brick,Cement Siding,Stone,Vinyl Siding

New Construction false

Schools

Elementary Schools Walnut Grove Elementary School

Middle Schools Center Grove Middle School Central

High Schools Center Grove High School

School District Center Grove Community School Corp

Others

HOA Fee Include Association Home Owners,Lawncare,Maintenance,ParkPlayground,Snow Removal

Ownership Mandatory Fee


MIBOR MLS
Alan Hamson

Alan Hamson

Agent License ID: RB17000565

+1(317) 496-0656

GET MORE INFORMATION

Name
Phone*
Message

Go tour this home

3350 Wrangler DR