3022 Walnut CT, Greenfield, IN 46140
See all 60 photos
3022 Walnut CT, Greenfield, IN 46140
REQUEST A TOUR If you would like to see this home without being there in person, select the "Virtual Tour" option and your advisor will contact you to discuss available opportunities.
In-PersonVirtual Tour
Listed by Stormy Mayo • Honor Realty LLC
$ 499,999
Est. payment /mo
Save
New

3022 Walnut CT Greenfield, IN 46140

4 Beds

3 Baths

2,320 SqFt


UPDATED:

Key Details

Property Type Single Family Home

Sub Type Single Family Residence

Listing Status Active

Purchase Type For Sale

Square Footage 2,320 sqft

Price per Sqft $215

Subdivision Timberbrook Estates

MLS Listing ID 22127880

Bedrooms 4

Full Baths 2

Half Baths 1

HOA Y/N No

Year Built 1990

Tax Year 2025

Lot Size 0.870 Acres

Acres 0.87

Property Sub-Type Single Family Residence

Property Description

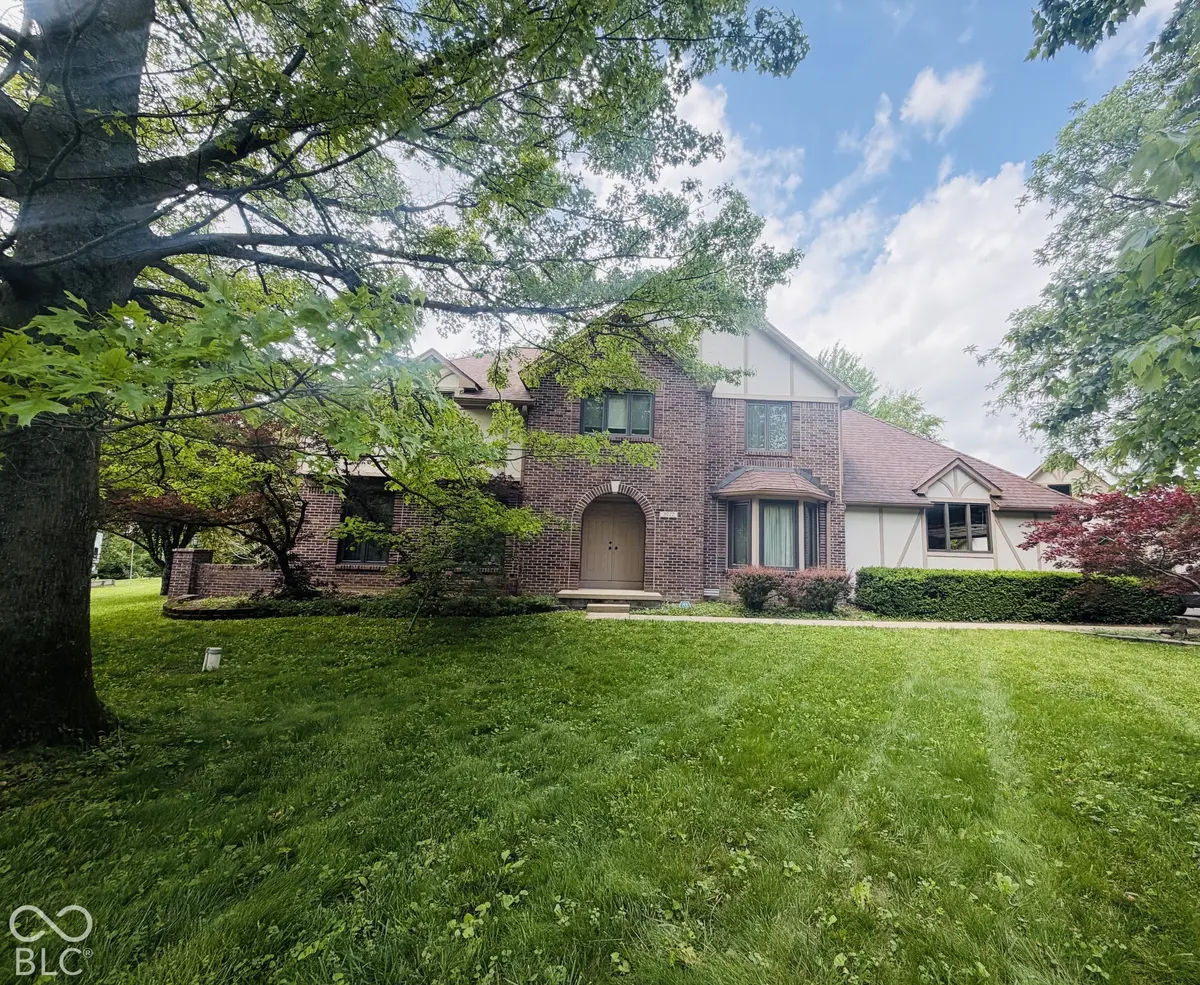
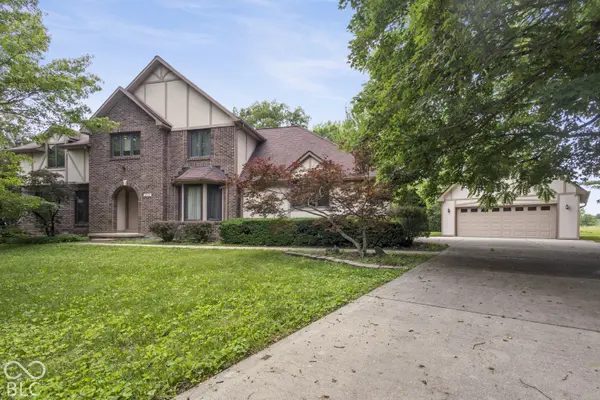
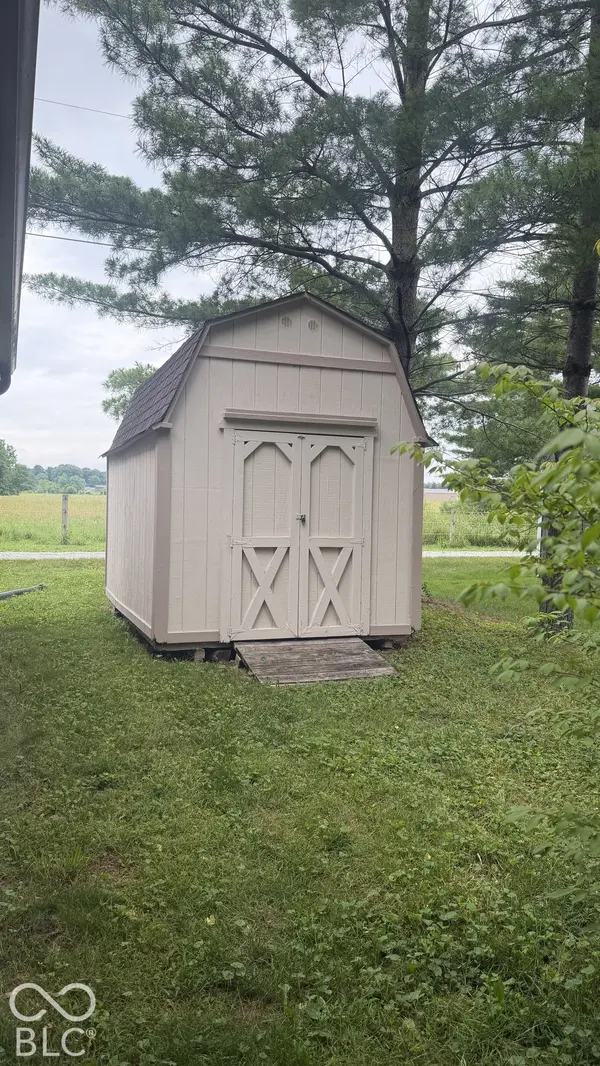
Welcome back to 3022 Walnut Ct! While this beauty took a break from showings, she's back with fresh paint downstairs, new carpet in 3 bedrooms upstairs, plus a price improvement. Buy now & this rare find in a peaceful family-friendly country neighborhood could be your new home by the holidays. Set on a prime .87-acre cul-de-sac lot with no HOA, this charming custom-built English Tudor style home with brick and stucco exterior, has a front entry with inviting double doors that both open, oversized sideload 2 car garage, & 4 bedrooms with 2.5 baths. Surrounded by mature trees, the large backyard boasts a 14x14 3-season gazebo with power, spacious deck, wooden playset, & 8x12 storage barn. Don't forget the finished 24'x28' detached premium 2-car garage/multipurpose structure which offers 1,001 sq ft of additional versatile space. Features an oversized 18 ft door, dedicated 100AMP electrical service, EV charging outlet, & PTAC (Heat/AC) system. Plus, the upper level features a private loft perfect for a home office, gym, or guest suite. This is not just a garage, but an extension of your home. Inside, oak hardwood floors & trim flow throughout the main level, completed by a wood-burning fireplace in the large great room. The kitchen offers granite countertops, roll-out shelving in the cabinets, storage under window seat, stainless steel appliances including double wall ovens, an electric range with two more ovens, & two pantries-all included plus the washer/dryer. The attached garage comes with a built-in workbench, freezer, water softener, RO system, & utility sink. Upstairs, the primary suite features a walk-thru closet, soaking/garden tub plus shower, & unfinished area over attic-9x16, perfect for an extended closet or office. Pella & Anderson crank-out casement windows are found throughout the home. Sellers have meticulously maintained this single owner home. (Gas line runs under the house if you want to change fireplace or range in kitchen to gas)

Location

State IN

County Hancock

Rooms

Kitchen Kitchen Some Updates

Interior

Interior Features Attic Access, Bath Sinks Double Main, Tray Ceiling(s), Entrance Foyer, Paddle Fan, Hi-Speed Internet Availbl, Eat-in Kitchen, Pantry, Smart Thermostat, Supplemental Storage, Walk-In Closet(s), WoodWorkStain/Painted

Heating Zoned, Natural Gas, Other

Cooling Central Air, Zoned

Flooring Hardwood

Fireplaces Number 1

Fireplaces Type Great Room, Wood Burning

Equipment Smoke Alarm, Sump Pump

Fireplace Y

Appliance Dishwasher, Dryer, Disposal, Gas Water Heater, Microwave, Double Oven, Electric Oven, Refrigerator, Free-Standing Freezer, Washer, Water Heater, Water Purifier, Water Softener Owned

Exterior

Exterior Feature Barn Mini, Lighting, Playset

Garage Spaces 4.0

Utilities Available Cable Available, Electricity Connected, Natural Gas Connected, Septic System, Sewer Connected

View Y/N false

Water Access Desc Well,Private

Building

Story Two

Foundation Crawl Space

Water Well, Private

Architectural Style Tudor

Structure Type Brick,Cedar,Stucco

New Construction false

Schools

Elementary Schools Mt Comfort Elementary School

Middle Schools Mt Vernon Middle School

High Schools Mt Vernon High School

School District Mt Vernon Community School Corp


MIBOR MLS
Alan Hamson

Alan Hamson

Agent License ID: RB17000565

+1(317) 496-0656

GET MORE INFORMATION

Name
Phone*
Message

Go tour this home

3022 Walnut CT