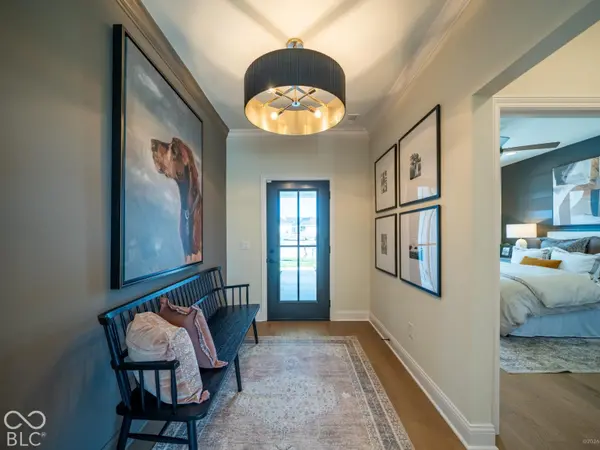
7106 Shenandoah ST, Zionsville, IN 46077
See all 20 photos
7106 Shenandoah ST, Zionsville, IN 46077
REQUEST A TOUR If you would like to see this home without being there in person, select the "Virtual Tour" option and your agent will contact you to discuss available opportunities.
In-PersonVirtual Tour
Listed by Andy McIntyre • Andy McIntyre
$ 754,189
Est. payment /mo
Save
New

7106 Shenandoah ST Zionsville, IN 46077

3 Beds

2 Baths

2,188 SqFt


UPDATED:

Key Details

Property Type Single Family Home

Sub Type Single Family Residence

Listing Status Active

Purchase Type For Sale

Square Footage 2,188 sqft

Price per Sqft $344

Subdivision The Courtyards Of Russell Oaks

MLS Listing ID 22128017

Bedrooms 3

Full Baths 2

HOA Fees $275/mo

HOA Y/N Yes

Year Built 2026

Tax Year 2025

Lot Size 6,969 Sqft

Acres 0.16

Property Sub-Type Single Family Residence

Property Description

This home will be completed by the end of Nov! Experience luxury, low-maintenance living in the Promenade Ranch by Epcon Communities. Thoughtfully designed for comfort, style, and effortless everyday living, this exceptional home is filled with natural light and centered around Epcon's signature private courtyard, creating a seamless connection between indoor and outdoor spaces. From the moment you step inside, you'll appreciate the details throughout. Wide hallways, zero-step entry, and an open, flowing floor plan provide both comfort and accessibility. At the heart of the home, the stunning kitchen features GE appliances, quartz countertops, a farmhouse sink, designer cabinetry, a spacious walk-in pantry, butler's pantry with beverage center and 2nd dishwasher, and a large island - all overlooking the peaceful courtyard. The open-concept design flows effortlessly into the dining area, living room, and outdoor living space, creating the perfect setting for entertaining guests or enjoying a quiet morning coffee. The luxurious owner's suite offers serene courtyard views, a generous walk-in closet, a comfortable sitting area, and a spa-inspired bath featuring dual vanities and a zero-threshold shower. With 3 spacious bedrooms, two full baths, butler's pantry, mudroom, and an oversized 2.5-car garage with attic access with pull-down stairs, this home offers all the space, flexibility, storage, and functionality you've been looking for. And the lifestyle extends well beyond your front door. The Courtyards of Russell Oaks offers an intimate, beautifully landscaped setting with rolling terrain and an impressive collection of resort-style amenities, including a clubhouse, fitness center, community kitchen, community garden, heated swimming pool, double-sided fireplace, bocce and pickleball courts, and inviting gathering spaces designed to bring neighbors together. More than a home, it's a lifestyle designed around the way you want to live.

Location

State IN

County Boone

Rooms

Main Level Bedrooms 3

Interior

Interior Features Attic Access, Attic Pull Down Stairs, Breakfast Bar, Built-in Features, Tray Ceiling(s), Kitchen Island, Entrance Foyer, Eat-in Kitchen, Pantry, Smart Thermostat, Supplemental Storage, Walk-In Closet(s)

Heating Forced Air

Cooling Central Air

Flooring Hardwood

Fireplaces Number 1

Fireplaces Type Gas Log, Living Room

Fireplace Y

Appliance Gas Cooktop, Dishwasher, ENERGY STAR Qualified Appliances, Disposal, Microwave, Oven, Double Oven, Convection Oven, Refrigerator, Tankless Water Heater, Wine Cooler

Exterior

Exterior Feature Sprinkler System

Garage Spaces 2.0

Utilities Available Cable Available, Natural Gas Connected

View Y/N true

Water Access Desc Public

View Pond

Building

Story One

Foundation Slab

Water Public

Architectural Style Craftsman, Ranch, Traditional

Structure Type Cement Siding,Cultured Stone

New Construction true

Schools

High Schools Zionsville Community High School

School District Zionsville Community Schools

Others

HOA Fee Include Association Home Owners,Clubhouse,Entrance Common,Insurance,Irrigation,Lawncare,Maintenance,Pickleball Court,Management,Snow Removal,Walking Trails

Ownership Mandatory Fee


MIBOR MLS
Alan Hamson

Alan Hamson

Agent License ID: RB17000565

+1(317) 496-0656

GET MORE INFORMATION

Name
Phone*
Message

Go tour this home

7106 Shenandoah ST