5765 Beisinger PL, Indianapolis, IN 46237
See all 30 photos
5765 Beisinger PL, Indianapolis, IN 46237,Video Tour
5765 Beisinger PL, Indianapolis, IN 46237
REQUEST A TOUR If you would like to see this home without being there in person, select the "Virtual Tour" option and your agent will contact you to discuss available opportunities.
In-PersonVirtual Tour
Listed by Emily Brewer • Redfin Corporation
$ 760,000
Est. payment /mo
New

5765 Beisinger PL Indianapolis, IN 46237

4 Beds

4 Baths

4,271 SqFt


UPDATED:

Key Details

Property Type Single Family Home

Sub Type Single Family Residence

Listing Status Active

Purchase Type For Sale

Square Footage 4,271 sqft

Price per Sqft $177

Subdivision Greystone

MLS Listing ID 22127764

Bedrooms 4

Full Baths 4

HOA Fees $325/ann

HOA Y/N Yes

Year Built 2006

Tax Year 2025

Lot Size 0.490 Acres

Acres 0.49

Property Sub-Type Single Family Residence

Property Description

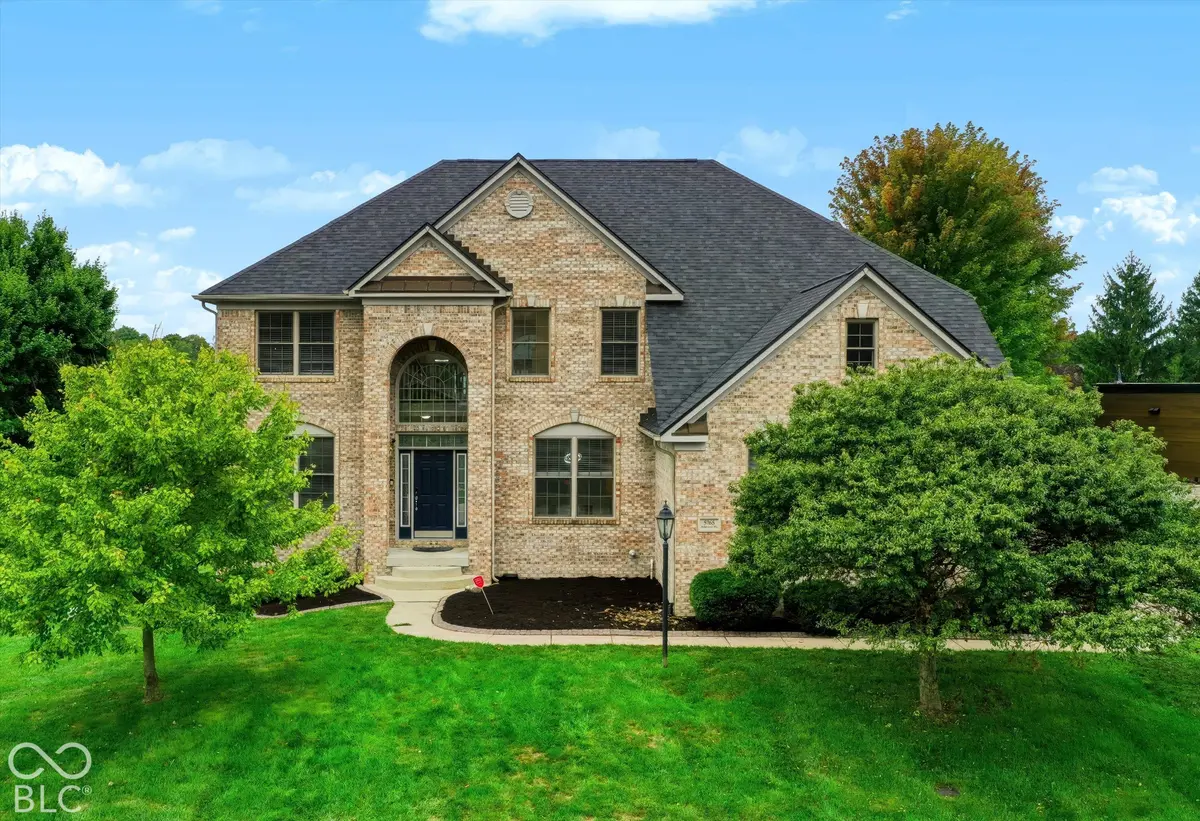
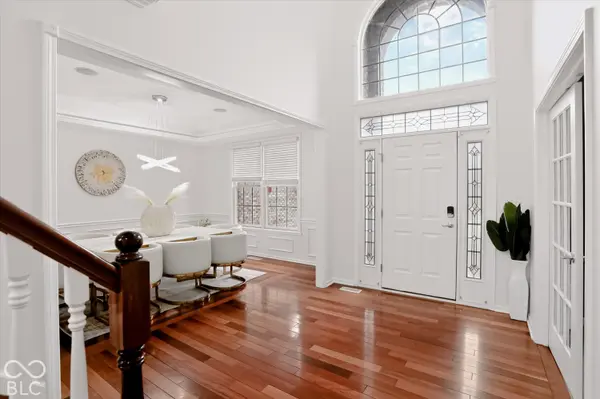
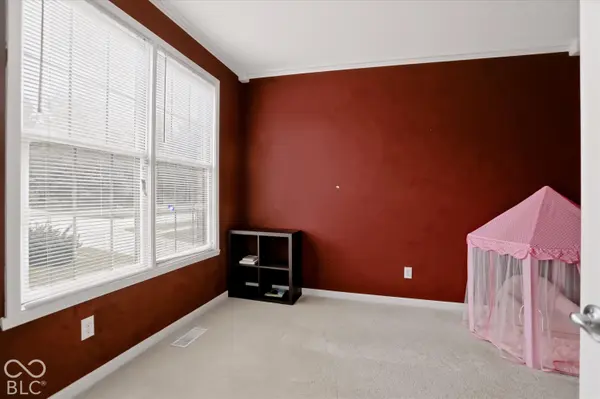
Welcome to this custom-built four-bedroom, four-full-bath home featuring exceptional space, comfort, and timeless style. The main level includes a bedroom, full bathroom, spacious 2 story family room with a gas fireplace, formal dining room, private office/den, and gourmet kitchen with a gas range, granite countertops, and walk-in pantry. Elegant archways, crown molding, and wainscoting add character throughout. The primary suite offers a tray ceiling, walk-in closet, stand-up shower, Jacuzzi tub, and double vanity. The finished walkout basement is ideal for entertaining, complete with a second gas fireplace, wet bar, entertainment system, full bathroom, and ample storage space. A tankless water heater adds efficiency and convenience. Outside, enjoy the deck, pergola, and open patio overlooking the freshly manicured backyard and expansive lot. A spacious three-car garage completes this exceptional property.

Location

State IN

County Marion

Rooms

Basement Ceiling - 9+ feet, Finished, Walk-Out Access

Main Level Bedrooms 1

Interior

Interior Features Cathedral Ceiling(s), Walk-In Closet(s), Wood Work Painted, Bath Sinks Double Main, Eat-in Kitchen, Entrance Foyer, Kitchen Island, Pantry, Wired for Sound, Wet Bar

Heating Forced Air, Natural Gas

Cooling Central Air

Flooring Hardwood

Fireplaces Number 2

Fireplaces Type Family Room, Gas Log, Great Room

Fireplace Y

Appliance Dishwasher, Down Draft, Dryer, Disposal, Microwave, Washer, Convection Oven, Electric Water Heater

Exterior

Garage Spaces 2.0

Water Access Desc Public

Building

Story Two

Foundation Concrete Perimeter

Water Public

Architectural Style Traditional

Structure Type Brick

New Construction false

Schools

School District Franklin Township Com Sch Corp

Others

HOA Fee Include Entrance Common,Insurance

Ownership Mandatory Fee

Virtual Tour https://my.matterport.com/show/?m=WMzYVYS2k89


MIBOR MLS
Alan Hamson

Alan Hamson

Agent License ID: RB17000565

+1(317) 496-0656

GET MORE INFORMATION

Name
Phone*
Message

Go tour this home

5765 Beisinger PL