797 Hickory Pine Drive, Whiteland, IN 46184
See all 19 photos
797 Hickory Pine Drive, Whiteland, IN 46184
REQUEST A TOUR If you would like to see this home without being there in person, select the "Virtual Tour" option and your agent will contact you to discuss available opportunities.
In-PersonVirtual Tour
Listed by Pearson Hussey • Weichert REALTORS® Cooper Group Indy
$ 363,000
Est. payment /mo
Save
Open Sun 12PM-4PM

797 Hickory Pine Drive Whiteland, IN 46184

5 Beds

3 Baths

3,704 SqFt


Open House

Sun Sep 27, 12:00pm - 4:00pm

UPDATED:

Key Details

Property Type Single Family Home

Sub Type Single Family Residence

Listing Status Active

Purchase Type For Sale

Square Footage 3,704 sqft

Price per Sqft $98

Subdivision Country Gate

MLS Listing ID 22128217

Bedrooms 5

Full Baths 3

HOA Y/N No

Year Built 2004

Tax Year 2025

Lot Size 6,534 Sqft

Acres 0.15

Property Sub-Type Single Family Residence

Property Description

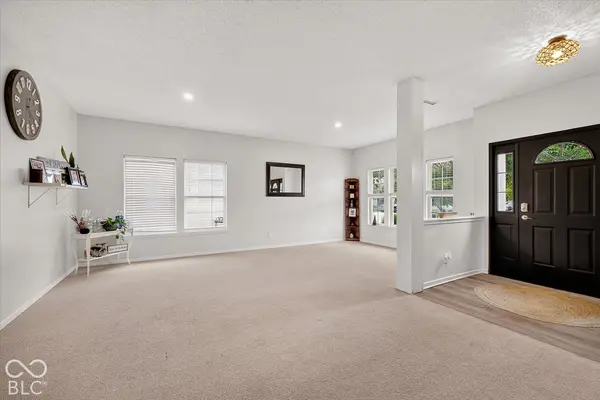
Welcome to 797 Hickory Pine. Nestled in the Highly Sought-after Country Gate Community.This Impressive Home is proudly situated within the Award-Winning Clark-Pleasant School Corporation. The Expansive Living Space In this Home Boasts over 3,700 square feet of Masterfully Designed Interior space This Home Features 5 Spacious Bedrooms and 3 Full Bathrooms and Includes a rare, Highly Desirable Main-Level Bedroom Paired with a Full Bath, Perfect for guests or multi-generational living. The upstairs Bonus Room offers a Massive 20x20 Room So ideal for a Game Room, Secondary Living Space, or Home Theater. Featured Interior Highlights Include 9 Foot Ceilings, a Cozy Fireplace, and High-end Luxury Vinyl Plank (LVP) Flooring, Updated Lighting and Renovated Bathrooms. Chef's Kitchen: Features Custom 42-inch Cabinets, Center Island, A walk-in Panty and Ample Storage Space.

Location

State IN

County Johnson

Rooms

Main Level Bedrooms 1

Kitchen Kitchen Updated

Interior

Interior Features High Ceilings, Kitchen Island, In-Law Floorplan, Pantry, Walk-In Closet(s)

Heating Forced Air

Cooling Central Air

Fireplaces Number 1

Fireplaces Type Wood Burning

Fireplace Y

Appliance Dishwasher, Disposal, MicroHood, Electric Oven, Refrigerator

Exterior

Garage Spaces 2.0

Water Access Desc Public

Building

Story Two

Foundation Slab

Water Public

Architectural Style Traditional

Structure Type Vinyl With Brick

New Construction false

Schools

Middle Schools Clark Pleasant Middle School

High Schools Whiteland Community High School

School District Clark-Pleasant Community Sch Corp


MIBOR MLS
Alan Hamson

Alan Hamson

Agent License ID: RB17000565

+1(317) 496-0656

GET MORE INFORMATION

Name
Phone*
Message

Go tour this home

797 Hickory Pine Drive