2593 Forest Hills BLVD, Greenwood, IN 46143
See all 42 photos
2593 Forest Hills BLVD, Greenwood, IN 46143
REQUEST A TOUR If you would like to see this home without being there in person, select the "Virtual Tour" option and your agent will contact you to discuss available opportunities.
In-PersonVirtual Tour
Listed by James Talhelm • Hoosier, REALTORS®
$ 674,900
Est. payment /mo
Save
New

2593 Forest Hills BLVD Greenwood, IN 46143

4 Beds

3 Baths

3,396 SqFt


UPDATED:

Key Details

Property Type Single Family Home

Sub Type Single Family Residence

Listing Status Active

Purchase Type For Sale

Square Footage 3,396 sqft

Price per Sqft $198

Subdivision Forest Hills

MLS Listing ID 22128033

Bedrooms 4

Full Baths 3

HOA Fees $180/ann

HOA Y/N Yes

Year Built 2000

Tax Year 2025

Lot Size 0.440 Acres

Acres 0.44

Property Sub-Type Single Family Residence

Property Description

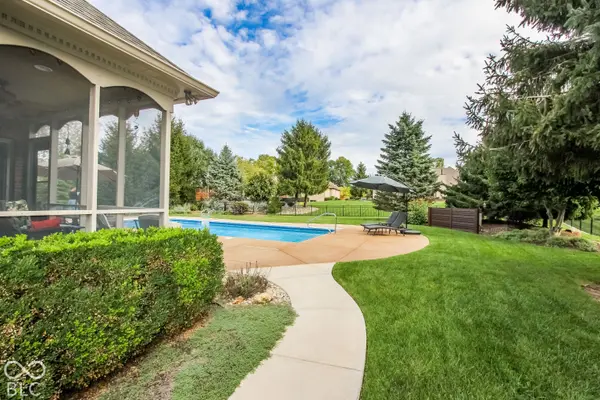
Fully custom home in the exclusive Forest Hills neighborhood, ideally located within walking distance of Center Grove High School. The impressive brick entry features a deep arched portico, detailed brickwork, front doors with decorative sidelight glass, and crisp architectural trim. Inside, four bedrooms and three full bathrooms provide plenty of space, with LVP flooring throughout the main living areas. The kitchen features granite countertops, stainless steel appliances, and a well-appointed gathering space. The great room makes a statement with soaring vaulted ceilings and a dramatic floor-to-ceiling stone fireplace featuring a rich wood mantel. The double-sided fireplace adds architectural character while connecting the adjoining living spaces, creating warmth, visual interest, and an inviting atmosphere. Complemented by rich-toned LVP flooring and an open, light-filled layout, this space is ideal for relaxing or entertaining. The primary suite with tray ceilings offers a spacious en suite bath with a double-bowl vanity, garden tub, separate stand-up shower and spacious walk-in closet. The finished basement provides additional living or recreation space, a bedroom/flex room and full bathroom. Outside, a fully fenced backyard surrounds the in-ground pool, creating a private setting for entertaining, relaxing, and enjoying summer days. Beautifully maintained landscaping completes the exterior of this distinctive custom home.

Location

State IN

County Johnson

Rooms

Basement Ceiling - 9+ feet, Daylight

Main Level Bedrooms 3

Interior

Interior Features Attic Access, Cathedral Ceiling(s), High Ceilings, Tray Ceiling(s), Paddle Fan, Entrance Foyer

Heating Forced Air, Natural Gas

Cooling Central Air

Flooring Hardwood

Fireplaces Number 1

Fireplaces Type Two Sided, Gas Log

Equipment Smoke Alarm, Sump Pump, Sump Pump w/Backup

Fireplace Y

Appliance Dishwasher, Disposal, MicroHood, Electric Oven, Gas Water Heater

Exterior

Exterior Feature Sprinkler System

Garage Spaces 2.0

Utilities Available Natural Gas Connected

Water Access Desc Public

Building

Story One

Foundation Concrete Perimeter

Water Public

Architectural Style Traditional

Structure Type Brick

New Construction false

Schools

Middle Schools Center Grove Middle School Central

High Schools Center Grove High School

School District Center Grove Community School Corp

Others

HOA Fee Include Association Home Owners,Insurance,Maintenance,Snow Removal

Ownership Mandatory Fee


MIBOR MLS
Alan Hamson

Alan Hamson

Agent License ID: RB17000565

+1(317) 496-0656

GET MORE INFORMATION

Name
Phone*
Message

Go tour this home

2593 Forest Hills BLVD