3901 Castle Rock DR, Zionsville, IN 46077
See all 54 photos
3901 Castle Rock DR, Zionsville, IN 46077
REQUEST A TOUR If you would like to see this home without being there in person, select the "Virtual Tour" option and your agent will contact you to discuss available opportunities.
In-PersonVirtual Tour
Listed by Herb Rice • Epique Inc
$ 798,000
Est. payment /mo
New

3901 Castle Rock DR Zionsville, IN 46077

4 Beds

5 Baths

4,992 SqFt


UPDATED:

Key Details

Property Type Single Family Home

Sub Type Single Family Residence

Listing Status Active

Purchase Type For Sale

Square Footage 4,992 sqft

Price per Sqft $159

Subdivision Long Branch Estates

MLS Listing ID 22127641

Bedrooms 4

Full Baths 4

Half Baths 1

HOA Fees $1,200/ann

HOA Y/N Yes

Year Built 2003

Tax Year 2025

Lot Size 0.450 Acres

Acres 0.45

Property Sub-Type Single Family Residence

Property Description

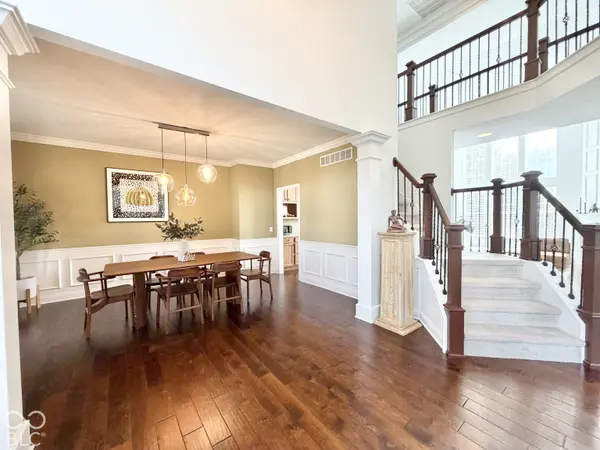
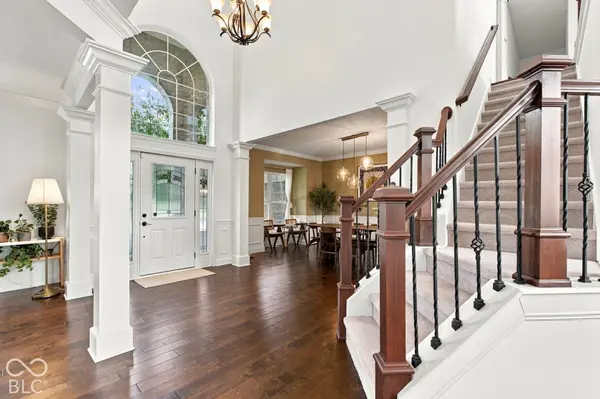
Welcome to this stunning home in Long Branch Estates, where timeless elegance meets comfortable everyday living! From the moment you arrive, the beautiful brick exterior, mature landscaping, and impressive two-story entry set the tone for everything this home has to offer. Step inside to discover gorgeous hardwood floors, an elegant staircase, and an open floor plan filled with natural light. The formal dining room is perfect for hosting memorable gatherings, while the inviting living room and private home office offer additional spaces to relax or work. The breathtaking two-story great room features soaring ceilings, expansive windows, and a cozy fireplace, creating a wonderful space to unwind. The gourmet kitchen is sure to impress with granite countertops, a large center island, stainless steel appliances, abundant cabinetry, and a spacious breakfast area overlooking the backyard. A convenient mudroom with custom built-ins and a separate laundry room add everyday functionality. Upstairs, the spacious primary suite offers a peaceful retreat with beautiful hardwood floors, a sitting area, and a private bath featuring dual vanities, a soaking tub, separate shower and custom closet system. Three additional bedrooms and adjoining bathrooms provide plenty of room and privacy. The finished lower level is an entertainer's dream, offering expansive living and recreation areas, a home theater, custom cabinetry, and a full bathroom. Step outside to enjoy the spacious backyard, beautiful landscaping, patio, and elevated deck, perfect for outdoor dining and entertaining. With its impressive architectural details, generous living spaces, and thoughtful design throughout, this home offers so much more than photos can capture. Schedule your private showing and experience it for yourself!

Location

State IN

County Hamilton

Rooms

Basement Ceiling - 9+ feet, Daylight, Finished, Full

Interior

Interior Features Attic Access, Breakfast Bar, High Ceilings, Vaulted Ceiling(s), Kitchen Island, Entrance Foyer, Hi-Speed Internet Availbl, Wired for Data, Pantry, Smart Thermostat, Wired for Sound, Walk-In Closet(s), Wood Work Painted

Heating Forced Air, Natural Gas

Cooling Central Air

Flooring Hardwood

Fireplaces Number 1

Fireplaces Type Gas Log, Great Room, Living Room

Equipment Home Theater, Security System Owned, Sump Pump w/Backup

Fireplace Y

Appliance Gas Cooktop, Dishwasher, Dryer, Disposal, Gas Water Heater, Exhaust Fan, Microwave, Double Oven, Range Hood, Refrigerator, Washer, Wine Cooler

Exterior

Exterior Feature Sprinkler System, Fire Pit

Garage Spaces 3.0

Utilities Available Cable Connected, Electricity Connected, Natural Gas Connected, Water Connected

View Y/N true

Water Access Desc Public

View Trees/Woods

Building

Story Two

Foundation Concrete Perimeter

Water Public

Architectural Style Traditional

Structure Type Brick,Cement Siding

New Construction false

Schools

Elementary Schools Towne Meadow Elementary School

Middle Schools Creekside Middle School

High Schools Carmel High School

School District Carmel Clay Schools

Others

HOA Fee Include Association Home Owners,Maintenance,ParkPlayground,Management

Ownership Mandatory Fee


MIBOR MLS
Alan Hamson

Alan Hamson

Agent License ID: RB17000565

+1(317) 496-0656

GET MORE INFORMATION

Name
Phone*
Message

Go tour this home

3901 Castle Rock DR