111 Brentwood LN, Whiteland, IN 46184
See all 35 photos
111 Brentwood LN, Whiteland, IN 46184
REQUEST A TOUR If you would like to see this home without being there in person, select the "Virtual Tour" option and your agent will contact you to discuss available opportunities.
In-PersonVirtual Tour
Listed by Shelby Eckart • Priority Realty Group
$ 259,000
Est. payment /mo
Save
New

111 Brentwood LN Whiteland, IN 46184

2 Beds

1 Bath

950 SqFt


UPDATED:

Key Details

Property Type Single Family Home

Sub Type Single Family Residence

Listing Status Active

Purchase Type For Sale

Square Footage 950 sqft

Price per Sqft $272

Subdivision 10Th Sub

MLS Listing ID 22128178

Bedrooms 2

Full Baths 1

HOA Y/N No

Year Built 1973

Tax Year 2025

Lot Size 0.280 Acres

Acres 0.28

Property Sub-Type Single Family Residence

Property Description

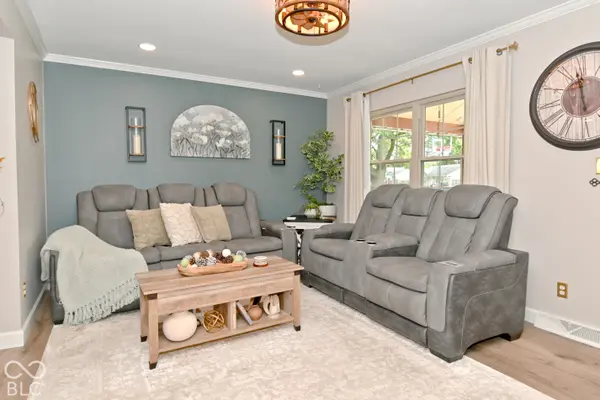
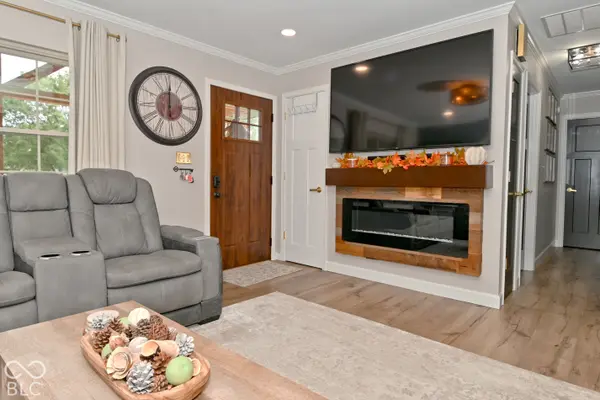
Step right inside to 111 Brentwood Lane! This completely remodeled ranch, offers a wide variety of indoor and outdoor hosting space that's full of personality. The kitchen has been recently updated and comes with stainless steel appliances, and a large walk in pantry for amazing storage possibilities! Fully updated bathroom featuring modern fixtures, and upgraded tile throughout bathroom. Perfect for hosting or enjoying a relaxing evening at home with large covered front and back porches. Versatile bedroom layout, currently configured as an enlarged primary suite. This space was converted from a 3 bedroom layout. Need an extra bedroom? The sellers are willing to convert back to a 3 bedroom layout prior to closing upon buyers request. Ring Cameras, Blink Cameras, Living Room TV, Garage Fridge, and Permanent Soffit Lighting is included in the sale of the home.

Location

State IN

County Johnson

Rooms

Main Level Bedrooms 2

Interior

Interior Features Attic Pull Down Stairs, Eat-in Kitchen, Pantry

Heating Natural Gas

Cooling Central Air

Fireplace N

Appliance Dishwasher, Dryer, Disposal, Gas Water Heater, Gas Oven, Refrigerator, Washer, Water Softener Owned

Exterior

Exterior Feature Barn Mini

Garage Spaces 1.0

Water Access Desc Public

Building

Story One

Foundation Slab

Water Public

Architectural Style Craftsman

Structure Type Brick,Vinyl Siding

New Construction false

Schools

Elementary Schools Break-O-Day Elementary School

Middle Schools Clark Pleasant Middle School

High Schools Whiteland Community High School

School District Clark-Pleasant Community Sch Corp


MIBOR MLS
Alan Hamson

Alan Hamson

Agent License ID: RB17000565

+1(317) 496-0656

GET MORE INFORMATION

Name
Phone*
Message

Go tour this home

111 Brentwood LN