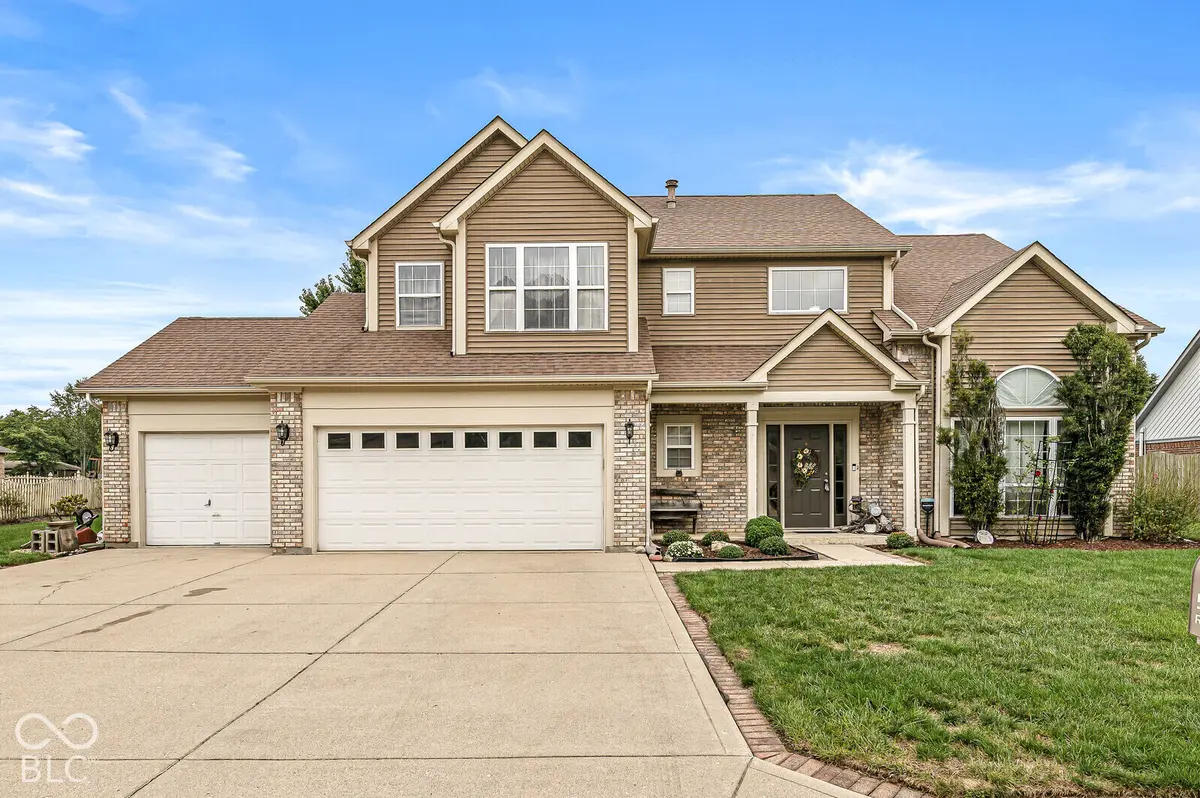
5518 Royal Troon WAY, Avon, IN 46123
See all 43 photos
5518 Royal Troon WAY, Avon, IN 46123
REQUEST A TOUR If you would like to see this home without being there in person, select the "Virtual Tour" option and your agent will contact you to discuss available opportunities.
In-PersonVirtual Tour
Listed by Kevin Elson • eXp Realty LLC
$ 369,500
Est. payment /mo
Save
New

5518 Royal Troon WAY Avon, IN 46123

4 Beds

3 Baths

2,230 SqFt


UPDATED:

Key Details

Property Type Single Family Home

Sub Type Single Family Residence

Listing Status Active

Purchase Type For Sale

Square Footage 2,230 sqft

Price per Sqft $165

Subdivision Royal Troon Village

MLS Listing ID 22127834

Bedrooms 4

Full Baths 2

Half Baths 1

HOA Fees $318/ann

HOA Y/N Yes

Year Built 1994

Tax Year 2025

Lot Size 0.410 Acres

Acres 0.41

Property Sub-Type Single Family Residence

Property Description

Come take a look at this 4 Bedroom 2-story home with a 3 car garage & salt water in-ground pool that overlooks Prestwick Golf Course. A 2-story entry greets you as you enter. Soaring ceilings & New Luxury Vinyl Plank flooring throughout 1st floor. Granite Countertops & glass tile backsplash are a great contrast to the white cabinets. Look at all the windows in the Family Room w/9' ceilings that bring in lots of natural light. Sliding doors lead to a huge covered patio with room for eating & entertaining! This overlooks the 18 x 36 in-ground salt water pool ranging from 3' to 10' deep. New pool liner in 2025. Think of all the fun to come! Upstairs find the vaulted Primary Suite that will accommodate all your furniture, The Primary Bath w/Garden tub, separate shower & double vanities and 3 additional Bedrooms + Bath. All new carpet upstairs too. Other special features include a tankless water heater (2025) & water softener (2025), useful storage in the hall closet under the stairs & in the 3 car Garage. Sellers are also offering a Limited Home Warranty program through Achosa Home Warranty. With immediate possession, you can be in before the Holiday season!

Location

State IN

County Hendricks

Rooms

Kitchen Kitchen Some Updates

Interior

Interior Features Attic Access, Bath Sinks Double Main, Cathedral Ceiling(s), High Ceilings, Vaulted Ceiling(s), Entrance Foyer, Paddle Fan, Pantry, Walk-In Closet(s), Wood Work Painted

Heating Forced Air, Natural Gas

Cooling Central Air

Flooring Hardwood

Equipment Smoke Alarm

Fireplace N

Appliance Dishwasher, Dryer, Disposal, Double Oven, Electric Oven, Range Hood, Refrigerator, Tankless Water Heater, Washer, Water Softener Owned

Exterior

Garage Spaces 3.0

Utilities Available Cable Available, Natural Gas Connected

View Y/N true

Water Access Desc Public

View Golf Course, Neighborhood

Building

Story Two

Foundation Concrete Perimeter

Water Public

Architectural Style Traditional

Structure Type Brick,Vinyl Siding

New Construction false

Schools

Elementary Schools Pine Tree Elementary School

High Schools Avon High School

School District Avon Community School Corp

Others

HOA Fee Include Association Home Owners,Entrance Common,Insurance,Maintenance,Management

Ownership Mandatory Fee,Planned Unit Dev


MIBOR MLS
Alan Hamson

Alan Hamson

Agent License ID: RB17000565

+1(317) 496-0656

GET MORE INFORMATION

Name
Phone*
Message

Go tour this home

5518 Royal Troon WAY