11830 Bellridge DR, Indianapolis, IN 46235
See all 42 photos
11830 Bellridge DR, Indianapolis, IN 46235
REQUEST A TOUR If you would like to see this home without being there in person, select the "Virtual Tour" option and your agent will contact you to discuss available opportunities.
In-PersonVirtual Tour
Listed by Connor Jones • Mark Dietel Realty, LLC
$ 280,000
Est. payment /mo
Save
New

11830 Bellridge DR Indianapolis, IN 46235

3 Beds

2 Baths

1,804 SqFt


UPDATED:

Key Details

Property Type Single Family Home

Sub Type Single Family Residence

Listing Status Active

Purchase Type For Sale

Square Footage 1,804 sqft

Price per Sqft $155

Subdivision The Eagles At Winding Ridge

MLS Listing ID 22131621

Bedrooms 3

Full Baths 2

HOA Fees $250/ann

HOA Y/N Yes

Year Built 2019

Tax Year 2025

Lot Size 10,454 Sqft

Acres 0.24

Property Sub-Type Single Family Residence

Property Description

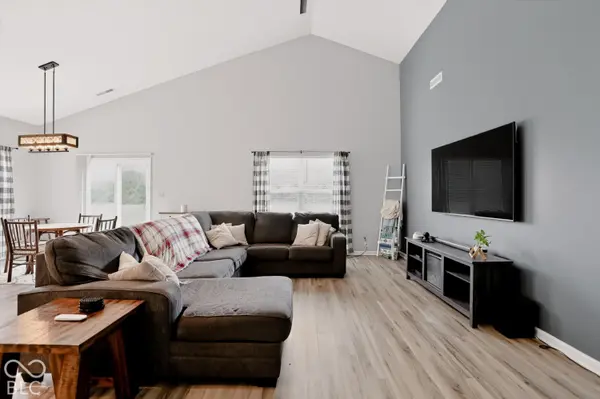
Welcome home to this 1,804 square foot, 3-bedroom, 2-bath ranch in The Eagles at Winding Ridge, where everything you need lives on one level. Step through the foyer into an open great room with vaulted ceilings and luxury vinyl plank flooring, flowing easily into the dining area and a kitchen made for gathering, with a large center island and bar seating, a pantry, plenty of cabinets, and a refrigerator, range, microwave and dishwasher that stay with the home. Slide open the glass door to a backyard that looks out over open green space and a peaceful neighborhood pond. The primary suite is tucked away from the other two bedrooms and offers a walk-in closet, a double-sink vanity and a glass-enclosed shower, while a separate laundry room, with the washer and dryer included, keeps the daily routine simple. The community adds a pool, playground, tennis and basketball courts, and the HOA takes care of common-area upkeep and snow removal. Come see how easy it is to settle in.

Location

State IN

County Marion

Rooms

Main Level Bedrooms 3

Interior

Interior Features Breakfast Bar, Built-in Features, Vaulted Ceiling(s), Kitchen Island, Entrance Foyer, Paddle Fan, Pantry, Smart Thermostat, Walk-In Closet(s)

Heating Electric

Cooling Central Air

Equipment Smoke Alarm

Fireplace N

Appliance Dishwasher, Dryer, Electric Water Heater, Disposal, MicroHood, Microwave, Electric Oven, Refrigerator, Washer, Water Heater

Exterior

Exterior Feature Lighting

Garage Spaces 2.0

Utilities Available Cable Available, Electricity Connected, Sewer Connected, Water Connected

View Y/N true

Water Access Desc Public

View Park/Greenbelt, Pond, Trees/Woods

Building

Story One

Foundation Slab

Water Public

Architectural Style Ranch

Structure Type Vinyl Siding

New Construction false

Schools

Elementary Schools Oaklandon Elementary School

Middle Schools Belzer Middle School

High Schools Lawrence Central High School

School District Msd Lawrence Township

Others

HOA Fee Include Association Home Owners,Entrance Common,Insurance,Maintenance,ParkPlayground,Snow Removal,Tennis Court(s),Other

Ownership Mandatory Fee


MIBOR MLS
Alan Hamson

Alan Hamson

Agent License ID: RB17000565

+1(317) 496-0656

GET MORE INFORMATION

Name
Phone*
Message

Go tour this home

11830 Bellridge DR