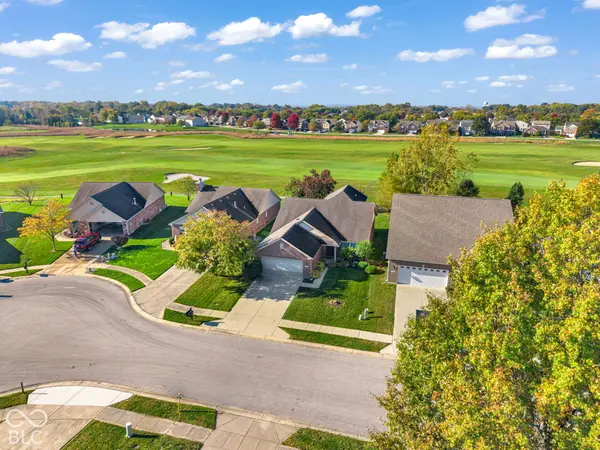
13280 N White Cloud CT, Camby, IN 46113
See all 43 photos
13280 N White Cloud CT, Camby, IN 46113
REQUEST A TOUR If you would like to see this home without being there in person, select the "Virtual Tour" option and your agent will contact you to discuss available opportunities.
In-PersonVirtual Tour
Listed by Jeneene West • F.C. Tucker Company
$ 305,000
Est. payment /mo
Save
New

13280 N White Cloud CT Camby, IN 46113

3 Beds

3 Baths

1,802 SqFt


UPDATED:

Key Details

Property Type Single Family Home

Sub Type Single Family Residence

Listing Status Active

Purchase Type For Sale

Square Footage 1,802 sqft

Price per Sqft $169

Subdivision The Sanctuary At Heartland Crossing

MLS Listing ID 22133514

Bedrooms 3

Full Baths 3

HOA Fees $400/ann

HOA Y/N Yes

Year Built 2004

Tax Year 2025

Lot Size 7,840 Sqft

Acres 0.18

Property Sub-Type Single Family Residence

Property Description

Beautiful brick home has a lot to offer. Located in the Sanctuary, the desirable Morgan County portion of Heartland Crossing. A great cul-de-sac setting on the golf course, close to clubhouse, tennis courts and pool. Inside you'll find an open floorplan with a huge great room having gorgeous hardwood floor and an adjacent screen porch. 3-BR, 3-full baths, 2-car garage. The large 3rd BR occupies the 2nd floor of this desirable 1 1/2 story home. Open kitchen with pantry closet, breakfast bar and all appliances stay. Open breakfast room features bay window cove for a panoramic view. All electric utilities ... washer, dryer and the water softener stays. Welcome to the good life :)

Location

State IN

County Morgan

Rooms

Main Level Bedrooms 2

Interior

Interior Features Entrance Foyer, Eat-in Kitchen, Pantry, Wood Work Painted

Heating Electric, Forced Air

Cooling Central Air

Fireplace N

Appliance Dishwasher, Dryer, Electric Water Heater, MicroHood, Electric Oven, Refrigerator, Washer, Water Softener Owned

Exterior

Garage Spaces 2.0

Water Access Desc Public

Building

Story One and One Half

Foundation Block, Slab

Water Public

Architectural Style Traditional

Structure Type Brick

New Construction false

Schools

Middle Schools Paul Hadley Middle School

High Schools Mooresville High School

School District Mooresville Con School Corp

Others

HOA Fee Include Association Home Owners,Clubhouse,Maintenance,ParkPlayground,Management,Tennis Court(s)

Ownership Mandatory Fee


MIBOR MLS
Alan Hamson

Alan Hamson

Agent License ID: RB17000565

+1(317) 496-0656

GET MORE INFORMATION

Name
Phone*
Message

Go tour this home

13280 N White Cloud CT