


$289,000
$295,000
2.0%For more information regarding the value of a property, please contact us for a free consultation.
4857 W Stonehaven LN New Palestine, IN 46163
3 Beds
2 Baths
1,578 SqFt
Key Details
Sold Price $289,000
Property Type Single Family Home
Sub Type Single Family Residence
Listing Status Sold
Purchase Type For Sale
Square Footage 1,578 sqft
Price per Sqft $183
Subdivision Crystal Heights
MLS Listing ID 22073777
Sold Date 01/30/26
Bedrooms 3
Full Baths 2
HOA Fees $12/ann
HOA Y/N Yes
Year Built 1996
Tax Year 2024
Lot Size 0.350 Acres
Acres 0.35
Property Sub-Type Single Family Residence
Property Description
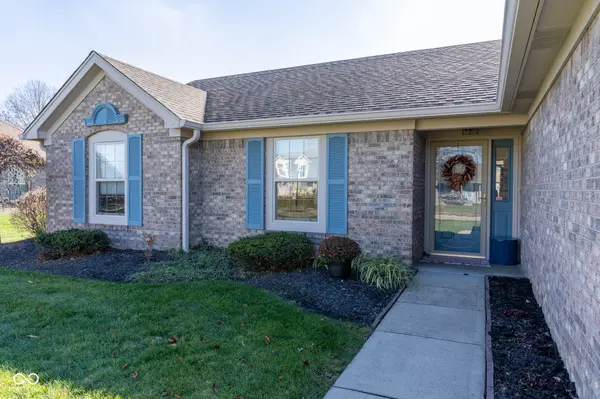
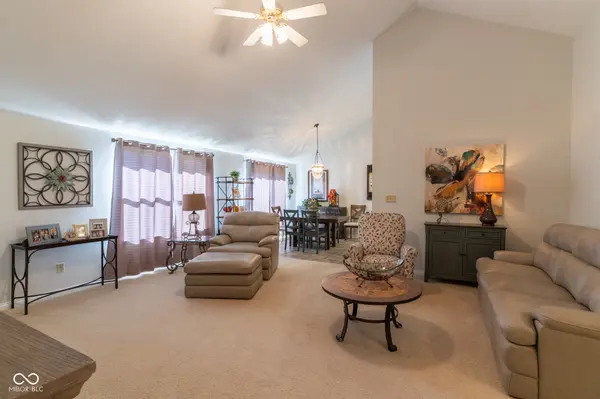
Welcome to this immaculately well-maintained 3-bedroom, 2-bath ranch home nestled in the conveniently located Crystal Heights neighborhood. This property truly shines with its move-in-ready condition and desirable features. Step inside to discover the light and airy open-concept great room, dining area, and kitchen, perfect for entertaining and modern living. The kitchen features newer stainless steel appliances that blend seamlessly with the crisp, clean aesthetic. Convenience is key with the dedicated laundry room located right off the kitchen, complete with the washer and dryer included! All bedrooms are generously sized, providing comfort and flexibility. The primary suite is a true sanctuary, providing ample space for all your furniture without feeling cramped. It features a private bathroom and a large walk-in closet. The interior of the home has been recently refreshed with a fresh coat of paint, creating a bright and inviting atmosphere. Enjoy your own private oasis with a fully fenced backyard, a relaxing deck, and a convenient storage barn for all your tools and equipment. Finally, the spotless two-car garage offers excellent parking and additional storage options. This home combines comfort, style, and convenience, all within a fantastic location. Don't miss the opportunity to make this well-cared-for house your new home!
Location
State IN
County Hancock
Rooms
Main Level Bedrooms 3
Interior
Interior Features Cathedral Ceiling(s), Walk-In Closet(s), Paddle Fan, Entrance Foyer
Heating Forced Air, Natural Gas
Cooling Central Air
Fireplaces Number 1
Fireplaces Type Gas Starter, Great Room
Equipment Smoke Alarm
Fireplace Y
Appliance Dishwasher, Dryer, Gas Water Heater, Microwave, Electric Oven, Range Hood, Refrigerator, Washer
Exterior
Garage Spaces 2.0
Utilities Available Natural Gas Connected
Water Access Desc Private
Building
Story One
Foundation Slab
Water Private
Architectural Style Ranch
Structure Type Brick,Vinyl Siding
New Construction false
Schools
School District Southern Hancock Co Com Sch Corp
Others
Ownership Mandatory Fee
Read Less
Want to know what your home might be worth? Contact us for a FREE valuation!

Our team is ready to help you sell your home for the highest possible price ASAP

© 2026 All listing information is courtesy of MIBOR Broker Listing Cooperative(R) as distributed by MLS Grid. All rights reserved.
