


$510,000
$539,900
5.5%For more information regarding the value of a property, please contact us for a free consultation.
1148 Waterford DR Avon, IN 46123
4 Beds
4 Baths
3,700 SqFt
Key Details
Sold Price $510,000
Property Type Single Family Home
Sub Type Single Family Residence
Listing Status Sold
Purchase Type For Sale
Square Footage 3,700 sqft
Price per Sqft $137
Subdivision Ashford Estates
MLS Listing ID 22080896
Sold Date 02/26/26
Bedrooms 4
Full Baths 3
Half Baths 1
HOA Y/N No
Year Built 1999
Tax Year 2024
Lot Size 0.590 Acres
Acres 0.59
Property Sub-Type Single Family Residence
Property Description
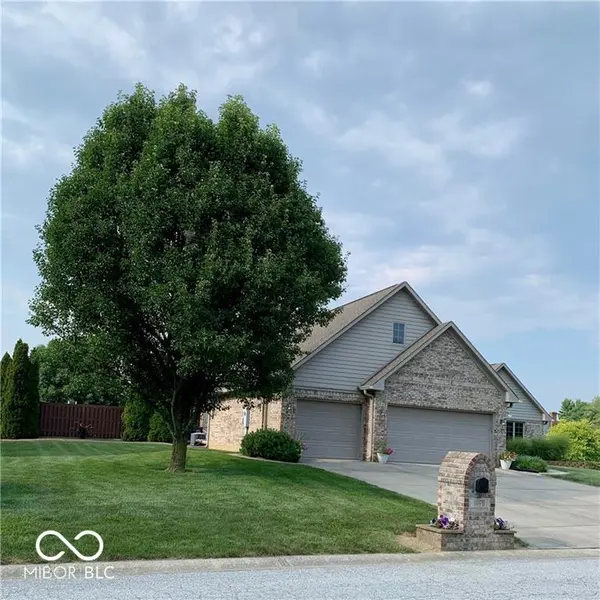
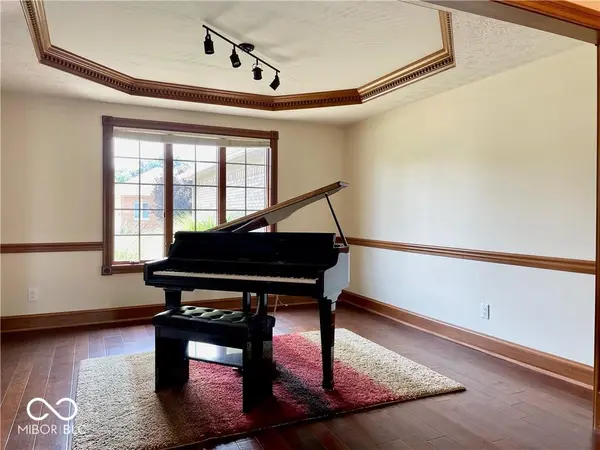
Stunning, feature-rich home with no HOA and resort-style outdoor living! This beautifully maintained home offers an exceptional blend of comfort, functionality, and luxury finishes throughout. The main level showcases hardwood and tile throughout, a spacious great room with cathedral ceiling and a gas fireplace, and a kitchen appointed with granite countertops and Anderson windows for abundant natural light. Primary bedroom features tray ceiling and his and hers custom closets, en-suite with jetted tub and double bowl vanity. Home also has a bonus room upstairs with wet bar and ample storage space in attic. Partially finished basement with wet bar and a full bath. The 3-car garage is oversized for plenty of storage space and comes equipped with a utility sink. Step outside to your private backyard oasis featuring an in-ground saltwater pool with a fountain, jetted spa and fiber-optic perimeter lighting. The pool area is fully enclosed with a privacy fence. The home is equipped with an irrigation system, invisible fence, whole-house humidifier, water softener, radon system and alarm system. New roof in 2021.
Location
State IN
County Hendricks
Rooms
Basement Finished Ceiling, Partial, Finished Walls
Main Level Bedrooms 3
Kitchen Kitchen Some Updates
Interior
Interior Features Attic Access, Cathedral Ceiling(s), Tray Ceiling(s), Hardwood Floors, Wood Work Stained, Breakfast Bar, Eat-in Kitchen, Wired for Sound
Heating Forced Air, Natural Gas
Cooling Central Air
Fireplaces Number 1
Fireplaces Type Great Room
Equipment Radon System, Security System Owned, Smoke Alarm, Sump Pump w/Backup
Fireplace Y
Appliance Dishwasher, Disposal, Electric Oven, Refrigerator, Bar Fridge, MicroHood, Gas Water Heater, Water Softener Owned
Exterior
Exterior Feature Sprinkler System
Garage Spaces 3.0
Utilities Available Cable Connected, Septic System
Water Access Desc Public
Building
Story One Leveland + Loft
Foundation Concrete Perimeter
Water Public
Architectural Style Ranch
Structure Type Brick
New Construction false
Schools
School District Avon Community School Corp
Read Less
Want to know what your home might be worth? Contact us for a FREE valuation!

Our team is ready to help you sell your home for the highest possible price ASAP

© 2026 All listing information is courtesy of MIBOR Broker Listing Cooperative(R) as distributed by MLS Grid. All rights reserved.
