
$505,000
$509,900
1.0%For more information regarding the value of a property, please contact us for a free consultation.
7707 Wheelwright CT Plainfield, IN 46168
4 Beds
4 Baths
3,268 SqFt
Key Details
Sold Price $505,000
Property Type Single Family Home
Sub Type Single Family Residence
Listing Status Sold
Purchase Type For Sale
Square Footage 3,268 sqft
Price per Sqft $154
Subdivision Williamsburg In The Woods
MLS Listing ID 22080652
Sold Date 07/10/26
Bedrooms 4
Full Baths 3
Half Baths 1
HOA Fees $16/ann
HOA Y/N Yes
Year Built 1998
Tax Year 2025
Lot Size 0.390 Acres
Acres 0.39
Property Sub-Type Single Family Residence
Property Description
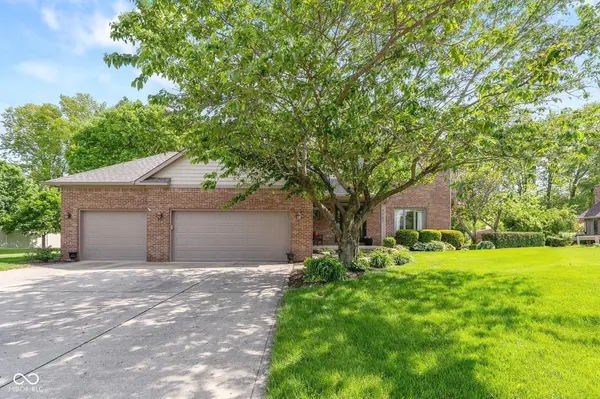
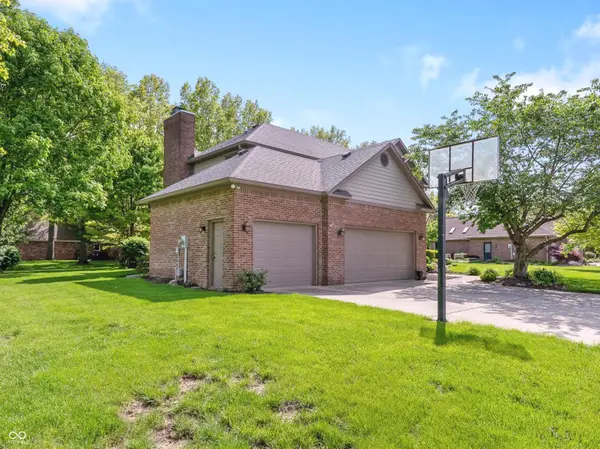
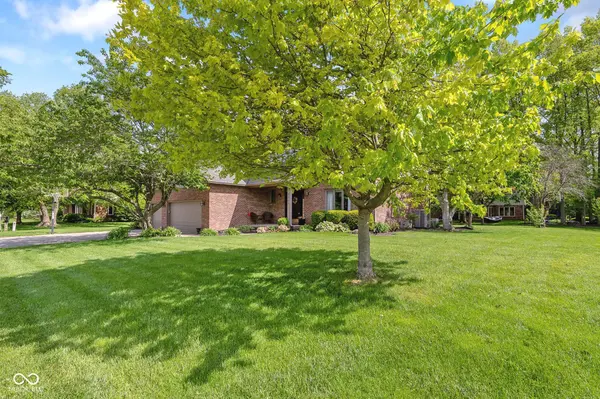
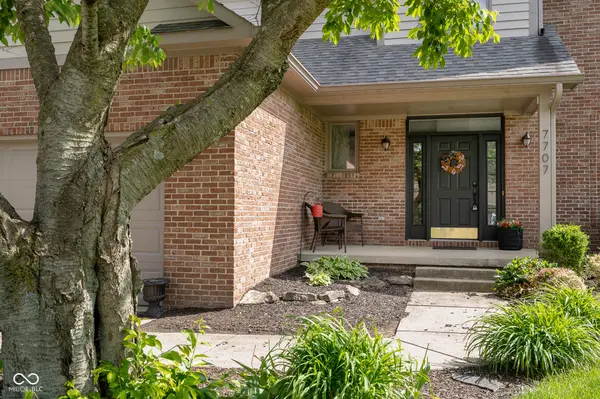
Tucked into one of Plainfield's most desirable, well-established neighborhoods of custom homes, this beautifully updated 4-bedroom home offers not just a place to live, but a lifestyle. With quiet streets, mature trees, and a true sense of community, it's the kind of neighborhood where homes are cared for and pride of ownership shows at every turn-all while being just minutes from shopping, dining, parks, and everything Plainfield has to offer. Inside, the home is just as impressive. Thoughtfully maintained and completely move-in ready, with new mechanicals, this is a worry free home. The main level features newer flooring that creates a warm, seamless flow throughout. The kitchen is both functional and inviting, with granite countertops, stainless steel appliances (including a brand new refrigerator), and a spacious pantry. Just off the kitchen, the living room centers around a gas fireplace, while both a formal dining room and an expansive family room provide flexibility. Upstairs, the primary suite feels like a true retreat with its tray ceiling, large walk-in closet, and well-appointed en suite bath with double vanities. Three additional generously sized bedrooms, all with ample closet space, round out the upper level. The finished basement adds even more versatility-ideal for movie nights, game days, a playroom, or whatever fits your lifestyle-complete with a full bath and a tucked-away craft or workshop space. Outside, the setting continues to shine. Mature trees offer privacy, while the large deck is ready for relaxing evenings and summer get-togethers. And the oversized, heated 3-car garage-with easy access to attic storage-adds the kind of everyday convenience that's hard to find.
Location
State IN
County Hendricks
Rooms
Basement Finished
Interior
Interior Features Kitchen Island, Entrance Foyer, Paddle Fan, Hi-Speed Internet Availbl, Eat-in Kitchen, Pantry, Walk-In Closet(s), Wood Work Painted
Heating Forced Air, Natural Gas
Cooling Central Air
Fireplaces Number 1
Fireplaces Type Gas Log, Living Room
Fireplace Y
Appliance Dishwasher, Disposal, Gas Water Heater, MicroHood, Electric Oven, Refrigerator, Water Softener Owned
Exterior
Garage Spaces 3.0
Water Access Desc Public
Building
Story Two
Foundation Concrete Perimeter, Crawl Space
Water Public
Architectural Style Traditional
Structure Type Brick,Wood Siding
New Construction false
Schools
High Schools Avon High School
School District Avon Community School Corp
Others
Ownership Mandatory Fee
Read Less
Want to know what your home might be worth? Contact us for a FREE valuation!

Our team is ready to help you sell your home for the highest possible price ASAP

© 2026 All listing information is courtesy of MIBOR Broker Listing Cooperative(R) as distributed by MLS Grid. All rights reserved.
