

$260,000
$255,000
2.0%For more information regarding the value of a property, please contact us for a free consultation.
7147 Red Lake CT Indianapolis, IN 46217
3 Beds
2 Baths
1,425 SqFt
Key Details
Sold Price $260,000
Property Type Single Family Home
Sub Type Single Family Residence
Listing Status Sold
Purchase Type For Sale
Square Footage 1,425 sqft
Price per Sqft $182
Subdivision Southern Dunes
MLS Listing ID 22107205
Sold Date 07/14/26
Bedrooms 3
Full Baths 2
HOA Fees $33/qua
HOA Y/N Yes
Year Built 2000
Tax Year 2024
Lot Size 6,534 Sqft
Acres 0.15
Property Sub-Type Single Family Residence
Property Description
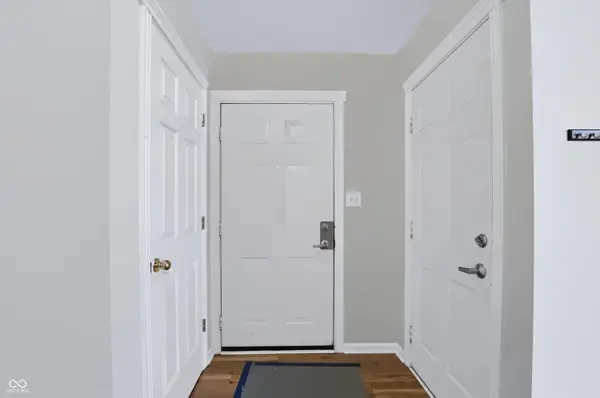
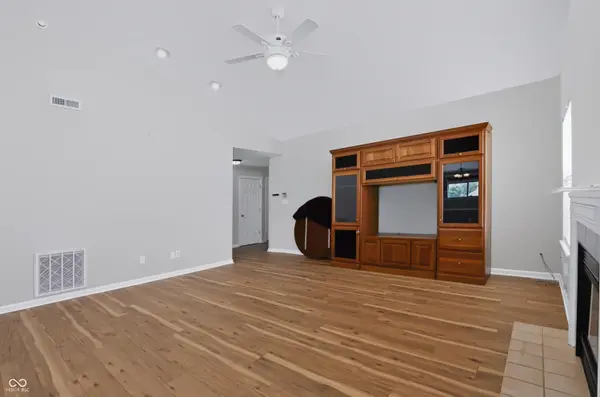
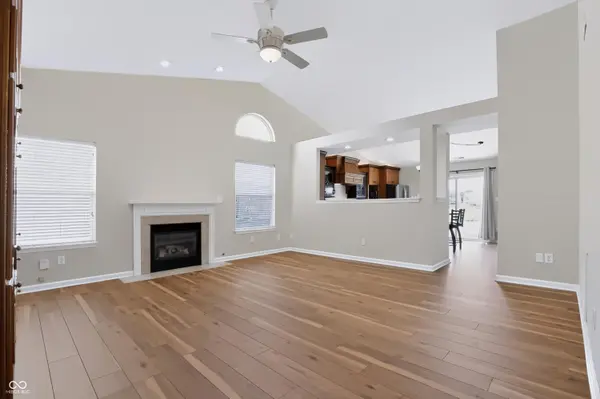
Minutes from Indy, Indianapolis International Airport and I-69. Quiet neighborhood with water frontage. Custom designed kitchen (2018) with quartz countertops, pull out double trash, Super Susan base corner storage, custom hood with Vent-A-Hood quality blower vented to outside, beautiful Knotty Alder stained and glazed cabinetry with accent cabinetry in black heirloom paint with furniture look distressing, huge pantry cabinet, base tray and cookie sheet dividers, roll out drawers, built-in refrigerator look, 3 year old 36" SS French Door refrigerator with internal icemaker, custom designed island with seating for 4+, includes 4 black swivel island bar stools, wide storage drawers on island....dream kitchen with tons of storage, extra deep high quality SS undermount sink with protective sink grids in bottom, high quality gooseneck faucet and soap dispenser. New high quality hickory laminated flooring, new paint in primary bath and closet, new light fixtures in both baths with towel rings, robe hooks and towel bars. Great room with vaulted ceiling, fans with lights in Great room and primary bedroom. Furnace, roof, on demand water softener, and water heater in great shape. Fireplace insert. Quality throughout.
Location
State IN
County Marion
Rooms
Main Level Bedrooms 3
Kitchen Kitchen Updated
Interior
Interior Features Attic Access, Breakfast Bar, Cathedral Ceiling(s), Hi-Speed Internet Availbl
Heating Forced Air, Natural Gas
Cooling Central Air
Fireplace N
Appliance Dishwasher, Disposal, Microwave, Electric Oven, Range Hood, Refrigerator, Water Softener Owned
Exterior
Garage Spaces 2.0
Utilities Available Cable Available, Electricity Connected, Natural Gas Connected, Sewer Connected, Water Connected
View Y/N true
Water Access Desc Public
View Pond
Building
Story One
Foundation Slab
Water Public
Architectural Style Ranch
Structure Type Vinyl With Brick
New Construction false
Schools
School District Perry Township Schools
Others
HOA Fee Include Association Home Owners,Entrance Common
Ownership Mandatory Fee
Read Less
Want to know what your home might be worth? Contact us for a FREE valuation!

Our team is ready to help you sell your home for the highest possible price ASAP

© 2026 All listing information is courtesy of MIBOR Broker Listing Cooperative(R) as distributed by MLS Grid. All rights reserved.
