


$1,195,000
$1,195,000
For more information regarding the value of a property, please contact us for a free consultation.
4626 Woods Edge DR Zionsville, IN 46077
5 Beds
6 Baths
5,526 SqFt
Key Details
Sold Price $1,195,000
Property Type Single Family Home
Sub Type Single Family Residence
Listing Status Sold
Purchase Type For Sale
Square Footage 5,526 sqft
Price per Sqft $216
Subdivision Austin Oaks
MLS Listing ID 22103023
Sold Date 08/07/26
Bedrooms 5
Full Baths 5
Half Baths 1
HOA Fees $108/qua
HOA Y/N Yes
Year Built 1999
Tax Year 2025
Lot Size 0.310 Acres
Acres 0.31
Property Sub-Type Single Family Residence
Property Description
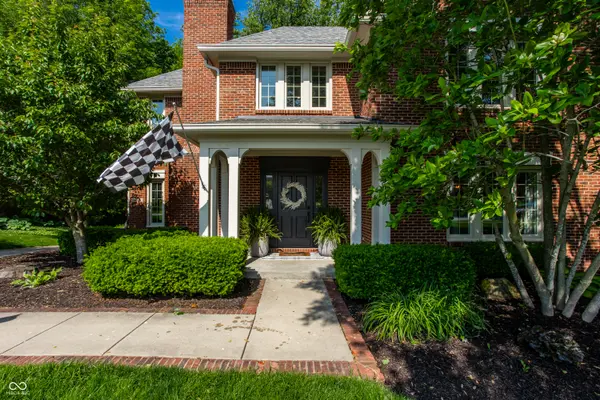
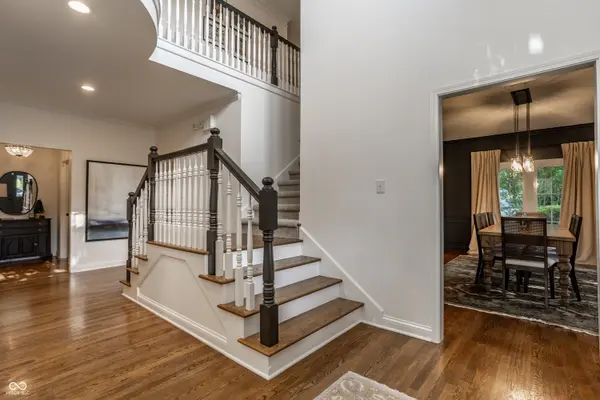
Nestled in one of Zionsville's most desired neighborhoods, 4626 Woods Edge Drive exudes the timeless charm of a Meridian Kessler classic, paired with updated modern touches. Nearly every inch of this home has been thoughtfully redesigned and reimagined, creating a seamless blend of character and convenience. Step inside to find a warm and inviting living space featuring hardwood floors, custom millwork, cozy fireplaces, and abundant natural light streaming through updated windows. The kitchen has been completely redone, featuring updated lighting, countertops, high-end appliances, and a large, fully updated walk-in butler's pantry. The primary suite is a serene retreat, boasting a spacious layout, walk-in closet, and a top-to-bottom bathroom remodel that includes heated floors and a steam shower. Each additional bedroom offers its own unique charm, ideal for family and guests. Upstairs you'll also find a fully remodeled office with custom built desk and trim. Outside provides the perfect setting to unwind; you'll enjoy your private backyard with mature trees, gas fireplace, new patio pavers and exterior lighting. Be prepared to fall in love not only with this house and all it offers, but also with this amazing location. This neighborhood includes a pool, park, tennis, clubhouse and it is just moments away from Holliday Farms, downtown Zionsville, boutique shops, and serene parks. If you've been searching for a home that feels as warm and welcoming as it is sophisticated, don't miss your chance to fall in love with this one of a kind home.
Location
State IN
County Boone
Rooms
Basement Finished, Egress Window(s)
Interior
Interior Features Built-in Features, High Ceilings, Walk-In Closet(s), Hardwood Floors, Wood Work Painted, Entrance Foyer, Hi-Speed Internet Availbl, Kitchen Island, Wet Bar
Heating Forced Air, Natural Gas
Cooling Central Air
Fireplaces Number 2
Fireplaces Type Library, Hearth Room, Masonry
Equipment Security System Owned, Smoke Alarm, Sump Pump
Fireplace Y
Appliance Gas Cooktop, Dishwasher, Disposal, Microwave, Oven, Refrigerator, Wine Cooler, Gas Water Heater
Exterior
Exterior Feature Sprinkler System, Tennis Community
Garage Spaces 3.0
Utilities Available Cable Connected, Natural Gas Connected
Water Access Desc Public
Building
Story Two
Foundation Concrete Perimeter
Water Public
Architectural Style Traditional
Structure Type Brick,Cedar
New Construction false
Schools
Elementary Schools Zionsville Pleasant View Elem Sch
Middle Schools Zionsville Middle School
High Schools Zionsville Community High School
School District Zionsville Community Schools
Others
HOA Fee Include Insurance,Maintenance,ParkPlayground,Management,Snow Removal,Tennis Court(s),Trash
Ownership Mandatory Fee
Read Less
Want to know what your home might be worth? Contact us for a FREE valuation!

Our team is ready to help you sell your home for the highest possible price ASAP

© 2026 All listing information is courtesy of MIBOR Broker Listing Cooperative(R) as distributed by MLS Grid. All rights reserved.
