

$322,000
$319,000
0.9%For more information regarding the value of a property, please contact us for a free consultation.
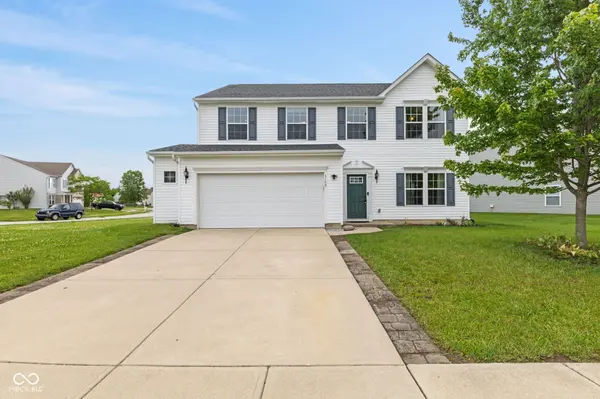
3109 Hurst ST Whiteland, IN 46184
4 Beds
4 Baths
3,220 SqFt
Key Details
Sold Price $322,000
Property Type Single Family Home
Sub Type Single Family Residence
Listing Status Sold
Purchase Type For Sale
Square Footage 3,220 sqft
Price per Sqft $100
Subdivision Timber Valley
MLS Listing ID 22102087
Sold Date 08/10/26
Bedrooms 4
Full Baths 3
Half Baths 1
HOA Fees $19/ann
HOA Y/N Yes
Year Built 2011
Tax Year 2025
Lot Size 10,018 Sqft
Acres 0.23
Property Sub-Type Single Family Residence
Property Description
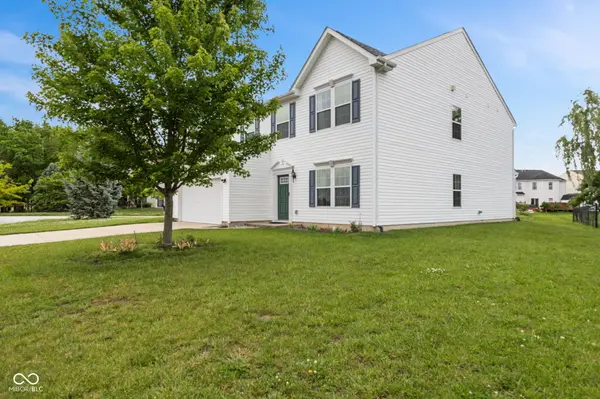
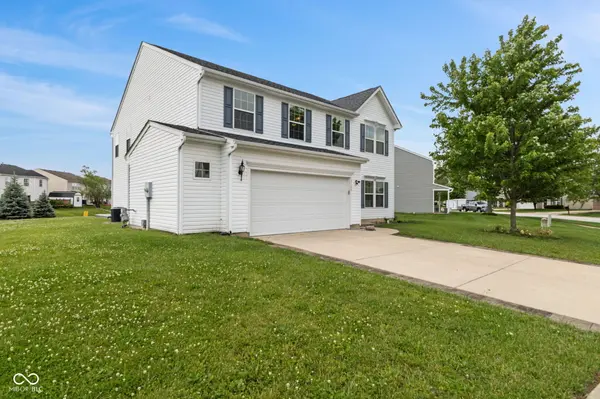
Discover over 3,200 square feet of versatile living space in this 4-bedroom, 3.5-bath home located in the Timber Valley neighborhood of Whiteland. Positioned on a corner lot with peaceful pond views, this property offers the space and flexibility today's buyers are looking for, with multiple living areas, generous room sizes, and a floor plan designed to adapt to a variety of needs. The main level features a spacious living room, formal dining room, private office, and an additional bonus room that can be used for a hobby room, exercise space, media room, game room, or additional living area. The open-concept kitchen serves as the heart of the home and includes an oversized center island, walk-in pantry, breakfast area, abundant cabinetry, extensive counter space, and all kitchen appliances. Large rear-facing windows fill the home with natural light while providing relaxing views of the pond. Upstairs, you'll find all four bedrooms, a generously sized loft offering even more flexible living space, and the convenience of an upstairs laundry room. The spacious primary suite features a walk-in closet and private en-suite bath. The additional bedrooms offer comfortable layouts with ample closet space. Step outside onto the backyard deck and enjoy views overlooking the water, providing an inviting setting for morning coffee, outdoor dining, or simply relaxing at the end of the day. Additional highlights include a 2-car attached garage, multiple flexible living spaces throughout the home, community playground, and access to Clark-Pleasant Schools. Conveniently located with easy access to Greenwood, Franklin, shopping, restaurants, parks, entertainment, and Hurst Park, this home offers both space and accessibility in a desirable location. If you've been searching for a home that offers room to spread out, flexible spaces for today's lifestyle, and a functional layout with scenic pond views, this property deserves a closer look. Schedule your private showi
Location
State IN
County Johnson
Interior
Interior Features Hardwood Floors, Walk-In Closet(s), Wood Work Painted
Heating Forced Air
Cooling Central Air
Equipment Smoke Alarm
Fireplace Y
Appliance Electric Cooktop, Dishwasher, Electric Water Heater, Disposal, Electric Oven, Range Hood, Refrigerator, Water Purifier, Water Softener Owned
Exterior
Garage Spaces 2.0
View Y/N false
Water Access Desc Private
Building
Story Two
Foundation Slab
Water Private
Architectural Style Traditional
Structure Type Vinyl Siding
New Construction false
Schools
Elementary Schools Pleasant Crossing Elementary
Middle Schools Clark Pleasant Middle School
High Schools Whiteland Community High School
School District Clark-Pleasant Community Sch Corp
Others
HOA Fee Include Maintenance,ParkPlayground
Ownership Mandatory Fee
Read Less
Want to know what your home might be worth? Contact us for a FREE valuation!

Our team is ready to help you sell your home for the highest possible price ASAP

© 2026 All listing information is courtesy of MIBOR Broker Listing Cooperative(R) as distributed by MLS Grid. All rights reserved.
