


$470,000
$475,000
1.1%For more information regarding the value of a property, please contact us for a free consultation.
4220 Backstretch LN Bargersville, IN 46106
3 Beds
2 Baths
2,520 SqFt
Key Details
Sold Price $470,000
Property Type Single Family Home
Sub Type Single Family Residence
Listing Status Sold
Purchase Type For Sale
Square Footage 2,520 sqft
Price per Sqft $186
Subdivision Saddle Club Glenmore
MLS Listing ID 22093524
Sold Date 08/10/26
Bedrooms 3
Full Baths 2
HOA Fees $73/ann
HOA Y/N Yes
Year Built 2018
Tax Year 2024
Lot Size 10,018 Sqft
Acres 0.23
Property Sub-Type Single Family Residence
Property Description
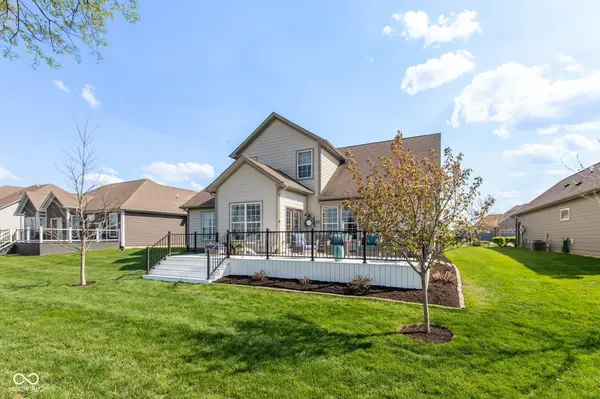
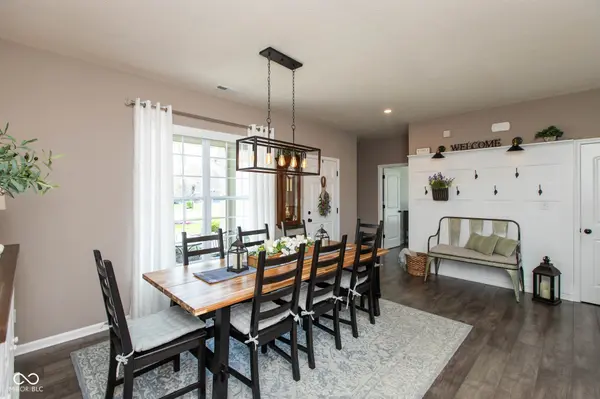
Are you looking for a low maintenance lifestyle place to call home? Welcome home to this IMMACULATELY maintained 3-bedroom, 2-bath ranch in the heart of Bargersville, located within the highly sought-after Center Grove School district. Built with quality 2x6 construction, this home offers both durability and energy efficiency. Enjoy easy, low-maintenance living with lawn care and snow removal, giving you more time to relax and enjoy your surroundings. The yard also features an irrigation system to keep your landscaping looking its best with minimal effort. Inside, you'll find a thoughtfully designed layout with spacious living areas, including a warm and inviting great room featuring a fireplace with a heatilator-perfect for cozy evenings while efficiently circulating heat. The adjoining morning room offers flexible space that can be used as a formal dining area or an additional sitting/living space to fit your lifestyle. An upstairs loft provides even more versatility and can serve as a second living room, playroom, home office, or could easily be converted into a fourth bedroom. Step outside to a private backyard retreat with no neighbors behind, offering peace, quiet, and added privacy-perfect for relaxing or entertaining. Ideally located within walking distance to Kephart Park and the charm of downtown Bargersville, you'll love the convenience of nearby dining, shopping, and community events. This move-in ready home combines comfort, quality, and location-don't miss your opportunity to make it yours!
Location
State IN
County Johnson
Rooms
Main Level Bedrooms 3
Kitchen Kitchen Country
Interior
Interior Features Attic Access, Attic Pull Down Stairs, Kitchen Island, Pantry, Smart Thermostat, Supplemental Storage
Heating Forced Air, Natural Gas
Cooling Central Air
Fireplaces Number 1
Fireplaces Type Great Room
Equipment Irrigation Equipment
Fireplace Y
Appliance Dishwasher, Dryer, Electric Water Heater, Disposal, Induction Cooktop, Double Oven, Refrigerator, Washer
Exterior
Exterior Feature Sprinkler System
Garage Spaces 2.0
Utilities Available Electricity Connected, Natural Gas Connected
View Y/N true
Water Access Desc Public
View Pasture
Building
Story One Leveland + Loft
Foundation Slab
Water Public
Architectural Style Ranch
Structure Type Brick,Cement Siding
New Construction false
Schools
Elementary Schools Walnut Grove Elementary School
Middle Schools Center Grove Middle School Central
High Schools Center Grove High School
School District Center Grove Community School Corp
Others
HOA Fee Include Association Home Owners,Entrance Common,Lawncare,Maintenance,ParkPlayground,Snow Removal
Ownership Mandatory Fee
Read Less
Want to know what your home might be worth? Contact us for a FREE valuation!

Our team is ready to help you sell your home for the highest possible price ASAP

© 2026 All listing information is courtesy of MIBOR Broker Listing Cooperative(R) as distributed by MLS Grid. All rights reserved.
