
$1,800,000
$1,850,000
2.7%For more information regarding the value of a property, please contact us for a free consultation.
7540 S Susan LN Trafalgar, IN 46181
4 Beds
4 Baths
5,748 SqFt
Key Details
Sold Price $1,800,000
Property Type Single Family Home
Sub Type Single Family Residence
Listing Status Sold
Purchase Type For Sale
Square Footage 5,748 sqft
Price per Sqft $313
Subdivision Lamb Lake Estates
MLS Listing ID 22108600
Sold Date 09/04/26
Bedrooms 4
Full Baths 3
Half Baths 1
HOA Fees $83/ann
HOA Y/N Yes
Year Built 1990
Tax Year 2025
Lot Size 1.480 Acres
Acres 1.48
Property Sub-Type Single Family Residence
Property Description
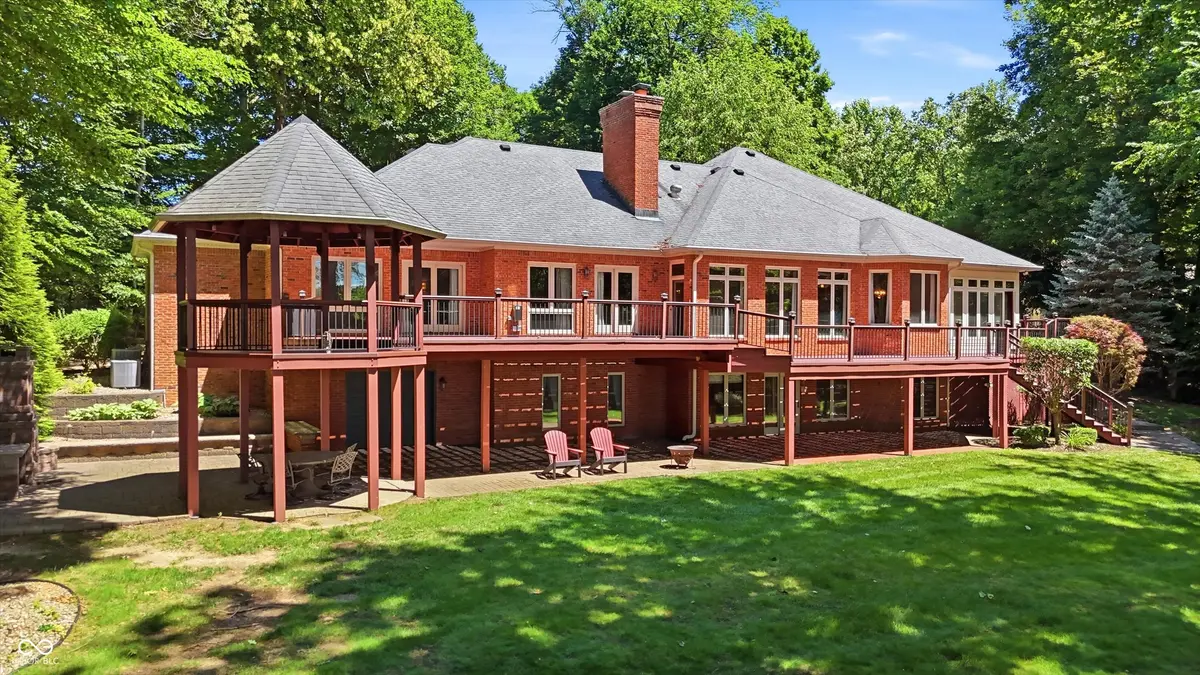
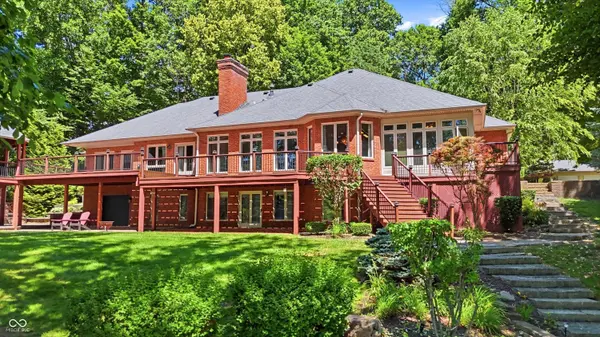
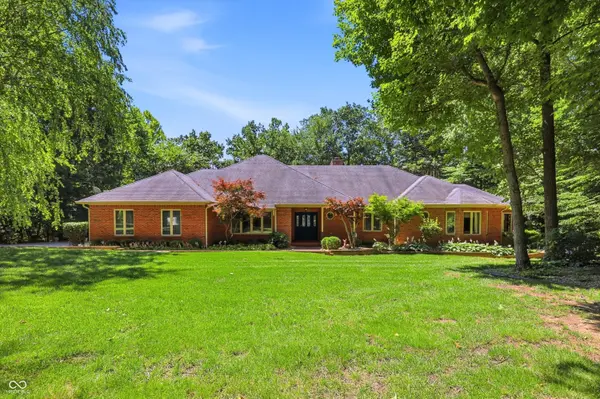
Exceptional lakefront retreat on Lamb Lake, where breathtaking water views, timeless elegance, and unparalleled outdoor living come together. Situated on a pristine 1.48-acre waterfront lot with more than 400 feet of shoreline, this remarkable property offers everything you could desire in a luxury waterfront home. Stately all-brick exterior and inviting covered front porch set the stage for the impressive interior that awaits. Nearly 5,800 square feet of thoughtfully designed living space, ideal for entertaining and everyday enjoyment. Main level features a formal dining room, spacious living room with a double-sided fireplace, and an adjoining den/library that shares the ambiance. The open, eat-in kitchen flows seamlessly to a lakeside porch, creating the perfect setting to enjoy morning coffee. Expansive windows throughout the home flood the interior with natural light. Main-level primary suite complete with a walk-in closet and direct access to the deck. The ensuite bath features dual vanities, jetted soaking tub, and a separate tiled shower. Two additional main-level bedrooms share a Jack-and-Jill full bathroom. Finished walkout lower level expands the living space with a large family room, fourth bedroom, full bathroom, fitness area, equipment garage, and multiple storage spaces. Whether you prefer soaking up the sun or relaxing in the shade, you'll find endless opportunities to enjoy the lake. The expansive full-length composite deck, complete with a gazebo, and the covered lower-level patio provide outstanding spaces for entertaining. After a day on the water, gather around the custom outdoor fireplace and enjoy the peaceful evenings. Gently sloping, park-like yard leads to the shoreline and private dock. Unique combination of main-body lake views while offering a dock tucked into a calm cove-perfect for swimming, fishing and your boat slips. Attached 2-car and detached 3-car offer plenty of garage space for storage. Truly a one-of-a-kind waterfront estate!
Location
State IN
County Johnson
Rooms
Basement Ceiling - 9+ feet, Finished, Walk-Out Access
Main Level Bedrooms 3
Interior
Interior Features Attic Access, Bath Sinks Double Main, Built-in Features, High Ceilings, Tray Ceiling(s), Entrance Foyer, Hi-Speed Internet Availbl, Pantry, Walk-In Closet(s), Wood Work Stained
Heating Zoned, Forced Air, Natural Gas
Cooling Central Air
Flooring Hardwood
Fireplaces Number 2
Fireplaces Type Two Sided, Basement, Library, Family Room, Gas Starter, Hearth Room
Equipment Security System, Smoke Alarm
Fireplace Y
Appliance Electric Cooktop, Dishwasher, Down Draft, Dryer, Disposal, Gas Water Heater, Microwave, Oven, Refrigerator, Water Softener Owned
Exterior
Exterior Feature Gutter Guards, Lighting, Fire Pit
Garage Spaces 4.0
Utilities Available Electricity Connected, Natural Gas Connected, Septic System, Water Connected
View Y/N true
Water Access Desc Public
View Trees/Woods, Water
Building
Story One
Foundation Concrete Perimeter, Poured Concrete
Water Public
Architectural Style Ranch
Structure Type Brick
New Construction false
Schools
School District Nineveh-Hensley-Jackson United
Others
HOA Fee Include Association Home Owners,Maintenance,Nature Area,Security,Walking Trails
Ownership Mandatory Fee
Read Less
Want to know what your home might be worth? Contact us for a FREE valuation!

Our team is ready to help you sell your home for the highest possible price ASAP

© 2026 All listing information is courtesy of MIBOR Broker Listing Cooperative(R) as distributed by MLS Grid. All rights reserved.
