


$899,000
$924,900
2.8%For more information regarding the value of a property, please contact us for a free consultation.
4445 W Pitcher DR Trafalgar, IN 46181
3 Beds
4 Baths
3,138 SqFt
Key Details
Sold Price $899,000
Property Type Single Family Home
Sub Type Single Family Residence
Listing Status Sold
Purchase Type For Sale
Square Footage 3,138 sqft
Price per Sqft $286
Subdivision Lamb Lake Estates
MLS Listing ID 22109435
Sold Date 09/09/26
Bedrooms 3
Full Baths 3
Half Baths 1
HOA Fees $83/ann
HOA Y/N Yes
Year Built 1993
Tax Year 2025
Lot Size 1.600 Acres
Acres 1.6
Property Sub-Type Single Family Residence
Property Description
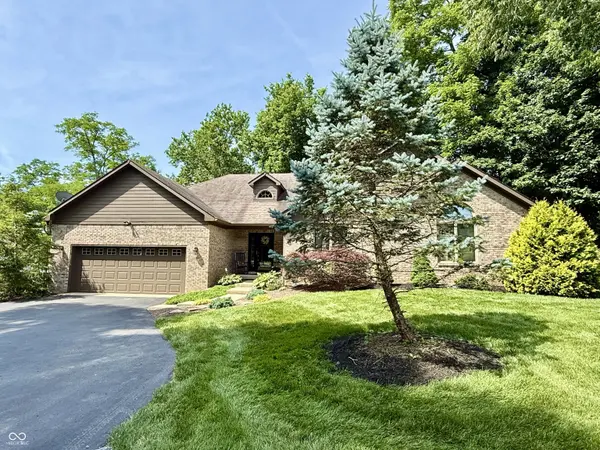
Very rare opportunity to live on Lamb Lake with a level front yard and very gently sloping back yard to the lakefront! Over 1 1/2 acres! Great location with private access to the beach! Enjoy joining in at the beach (with shelter house & WiFi and restrooms) or enjoy your own private lakeside dock with lots of boat parking and raised lakefront patio. Beautifully landscaped pathway along the cove waterfront to the dock. Lovely updated custom ranch with finished basement. Gorgeous gourmet kitchen with corian counters, SS appliances, center island, and custom cabinets. Dining area with river rock wood burning fireplace, great room with built-ins and doors opening to multi level back deck overlooking beach and lake. Spacious primary bedroom w/2 closets opens to sunroom, full private bath with walk-in shower, and double sinks. BR2 & BR3 share a full private bath. 1/2 bath for guests on main level. Basement is finished with 2 spacious rooms and a full bath. Laundry located in basement. 2-car garage is oversized and has utility sink and stairs leading to a huge attic area, which could be converted into living space. and ready to move in. Fish, ski, swim, boating, and all types of wildlife just 30 minutes south of Greenwood, and 45 mins to Downtown Indy.
Location
State IN
County Johnson
Rooms
Basement Finished
Main Level Bedrooms 3
Kitchen Kitchen Updated
Interior
Interior Features Attic Stairway, Breakfast Bar, High Ceilings, Tray Ceiling(s), Kitchen Island, Entrance Foyer, Paddle Fan, Pantry, Walk-In Closet(s)
Heating Forced Air, Natural Gas
Cooling Central Air
Flooring Hardwood
Fireplaces Number 1
Fireplaces Type Family Room, Wood Burning
Equipment Sump Pump
Fireplace Y
Appliance Dishwasher, Dryer, Disposal, Gas Water Heater, Gas Oven, Refrigerator, Washer, Water Purifier, Water Softener Owned
Exterior
Exterior Feature Other
Garage Spaces 2.0
View Y/N true
Water Access Desc Public
View Lake
Building
Story One
Foundation Concrete Perimeter, Poured Concrete
Water Public
Architectural Style Ranch
Structure Type Brick
New Construction false
Schools
School District Nineveh-Hensley-Jackson United
Others
HOA Fee Include Association Home Owners,Insurance,Nature Area,Walking Trails
Ownership Mandatory Fee
Read Less
Want to know what your home might be worth? Contact us for a FREE valuation!

Our team is ready to help you sell your home for the highest possible price ASAP

© 2026 All listing information is courtesy of MIBOR Broker Listing Cooperative(R) as distributed by MLS Grid. All rights reserved.
