


$336,000
$339,000
0.9%For more information regarding the value of a property, please contact us for a free consultation.
4641 Muscantine WAY Westfield, IN 46062
3 Beds
2 Baths
1,704 SqFt
Key Details
Sold Price $336,000
Property Type Single Family Home
Sub Type Single Family Residence
Listing Status Sold
Purchase Type For Sale
Square Footage 1,704 sqft
Price per Sqft $197
Subdivision Andover
MLS Listing ID 22116936
Sold Date 09/11/26
Bedrooms 3
Full Baths 2
HOA Fees $32/ann
HOA Y/N Yes
Year Built 2012
Tax Year 2026
Lot Size 10,454 Sqft
Acres 0.24
Property Sub-Type Single Family Residence
Property Description
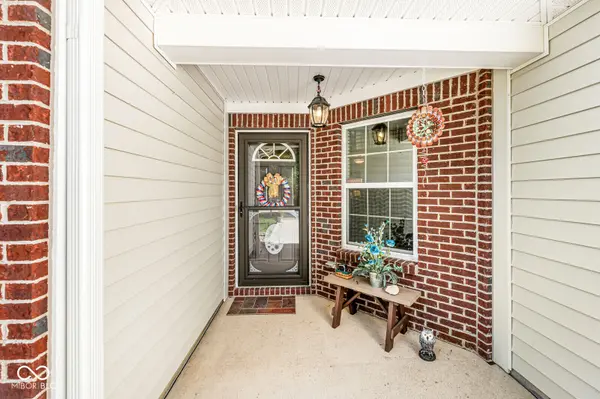
Welcome home to this beautifully maintained 3-bedroom, 2-bath ranch, perfectly positioned on a premium tree-lined homesite with a fully fenced backyard offering exceptional privacy. The open-concept layout is filled with natural light and features a spacious kitchen with granite countertops, a center island, breakfast bar, and durable luxury vinyl plank flooring. The primary suite includes two closets and a private bath with dual vanities and a full shower. Enjoy year-round relaxation in the bright sunroom, which opens to an expansive 24' x 13' patio-perfect for entertaining or quiet evenings outdoors. A second 8' x 8' patio is conveniently located off the garage service door. Additional highlights include pull-down attic storage with flooring and lighting, upgraded storm door, decorative concrete front sitting area, manicured landscaping, and all kitchen appliances, washer, dryer, and window treatments included. The privacy fence was freshly re-stained and the home professionally power washed in 2025. Residents also enjoy access to a neighborhood playground. Priced to sell! Home nestled in the neighborhood, but close to all the wonderful amenities Westfield has to offer, Grand Park, many restaurants and shopping and so much more. (professional pics in by Friday).
Location
State IN
County Hamilton
Rooms
Main Level Bedrooms 3
Interior
Interior Features Attic Pull Down Stairs, Bath Sinks Double Main, Breakfast Bar, Walk-In Closet(s), WoodWorkStain/Painted, Pantry, Kitchen Island
Heating Forced Air, Natural Gas
Cooling Central Air
Equipment Smoke Alarm
Fireplace N
Appliance Dishwasher, Dryer, Disposal, MicroHood, Oven, Electric Oven, Range Hood, Refrigerator, Washer, Water Softener Owned, Microwave
Exterior
Garage Spaces 2.0
View Y/N false
Water Access Desc Public
Building
Story One
Foundation Slab
Water Public
Architectural Style Ranch
Structure Type Vinyl With Brick
New Construction false
Schools
Middle Schools Westfield Middle School
High Schools Westfield High School
School District Westfield-Washington Schools
Others
HOA Fee Include Entrance Common,Insurance,Maintenance,ParkPlayground,Management
Ownership Mandatory Fee
Read Less
Want to know what your home might be worth? Contact us for a FREE valuation!

Our team is ready to help you sell your home for the highest possible price ASAP

© 2026 All listing information is courtesy of MIBOR Broker Listing Cooperative(R) as distributed by MLS Grid. All rights reserved.
