


$259,900
$259,900
For more information regarding the value of a property, please contact us for a free consultation.
12726 Hannah Hill RD Fishers, IN 46037
3 Beds
3 Baths
1,540 SqFt
Key Details
Sold Price $259,900
Property Type Townhouse
Sub Type Townhouse
Listing Status Sold
Purchase Type For Sale
Square Footage 1,540 sqft
Price per Sqft $168
Subdivision Avalon Of Fishers Townhomes
MLS Listing ID 22101986
Sold Date 09/11/26
Bedrooms 3
Full Baths 2
Half Baths 1
HOA Fees $267/mo
HOA Y/N Yes
Year Built 2014
Tax Year 2025
Lot Size 1,306 Sqft
Acres 0.03
Property Sub-Type Townhouse
Property Description
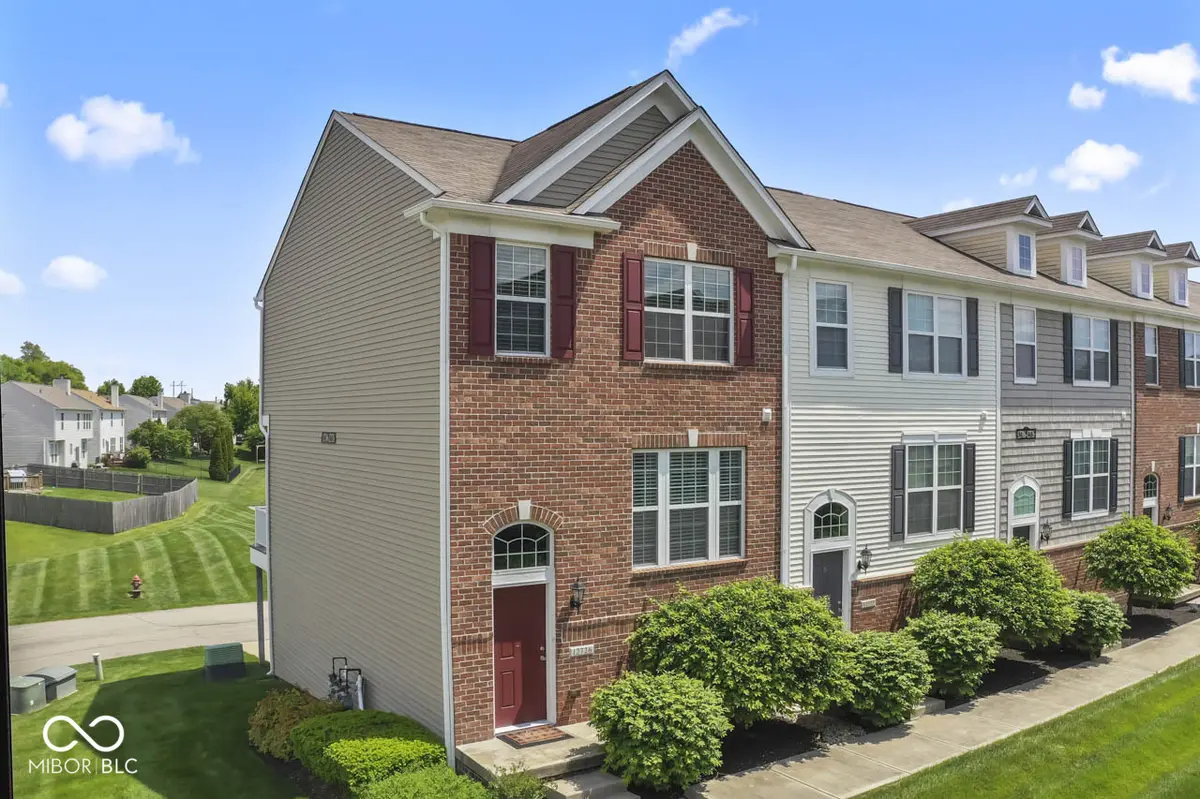
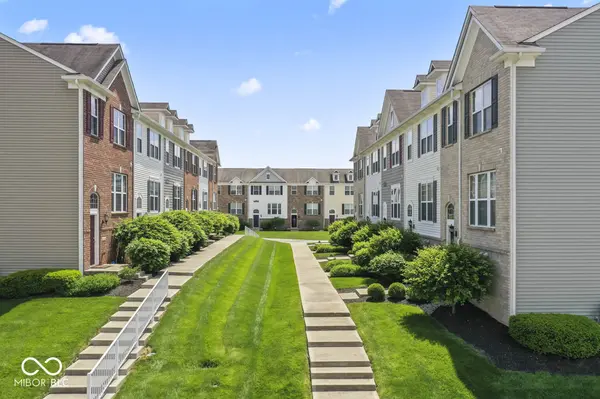
Discover elevated, low-maintenance living in beautiful Fishers, IN. Built in 2014, this attractive 1540 sq ft 3 bedroom end-unit townhouse offers a compelling blend of modern comfort and community convenience. The kitchen is designed for both culinary exploration and casual gatherings, featuring sleek stainless steel appliances and luxurious granite counters. Retreat to the primary bedroom, which offers the luxury of an ensuite bathroom and a spacious walk-in closet, providing a private sanctuary within the home. 2 additional bedrooms and full bath complete the top level of this townhome. This three-story residence also includes a dedicated laundry room for daily convenience and attached 2-car garage. The Townhomes at Avalon community provides all lawn maintenance and exterior repairs for wonderful peace of mind. Beyond the property, residents enjoy access to a community swimming pool, tennis court, playground and basketball court. Discover all that Fishers has to offer with convenient proximity to award-winning schools, numerous dining options, entertainment, professional sports and much more!
Location
State IN
County Hamilton
Interior
Interior Features Attic Access, Paddle Fan, Hi-Speed Internet Availbl, Smart Thermostat, Walk-In Closet(s), Wood Work Painted
Heating Forced Air
Cooling Central Air
Flooring Hardwood
Fireplace N
Appliance Dishwasher, Dryer, Disposal, MicroHood, Electric Oven, Refrigerator, Washer
Exterior
Exterior Feature Balcony
Garage Spaces 2.0
Utilities Available Cable Connected, Electricity Connected, Natural Gas Connected, Sewer Connected, Water Connected
Water Access Desc Public
Building
Story Three Or More
Foundation Slab
Water Public
Architectural Style Traditional
Structure Type Vinyl With Brick
New Construction false
Schools
Elementary Schools Thorpe Creek Elementary
Middle Schools Hamilton Se Int And Jr High Sch
High Schools Hamilton Southeastern Hs
School District Hamilton Southeastern Schools
Others
HOA Fee Include Association Home Owners,Insurance,Maintenance Grounds,Maintenance Structure,Maintenance,ParkPlayground,Snow Removal,Tennis Court(s)
Ownership Mandatory Fee
Read Less
Want to know what your home might be worth? Contact us for a FREE valuation!

Our team is ready to help you sell your home for the highest possible price ASAP

© 2026 All listing information is courtesy of MIBOR Broker Listing Cooperative(R) as distributed by MLS Grid. All rights reserved.
