

$435,000
$435,000
For more information regarding the value of a property, please contact us for a free consultation.
5850 Somerset BLVD W Bargersville, IN 46106
3 Beds
3 Baths
2,603 SqFt
Key Details
Sold Price $435,000
Property Type Single Family Home
Sub Type Single Family Residence
Listing Status Sold
Purchase Type For Sale
Square Footage 2,603 sqft
Price per Sqft $167
Subdivision Reserve At Somerset
MLS Listing ID 22109864
Sold Date 09/15/26
Bedrooms 3
Full Baths 2
Half Baths 1
HOA Fees $62/ann
HOA Y/N Yes
Year Built 2010
Tax Year 2025
Lot Size 0.310 Acres
Acres 0.31
Property Sub-Type Single Family Residence
Property Description
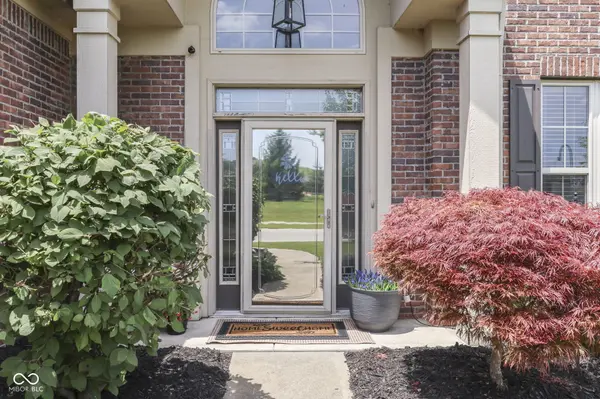
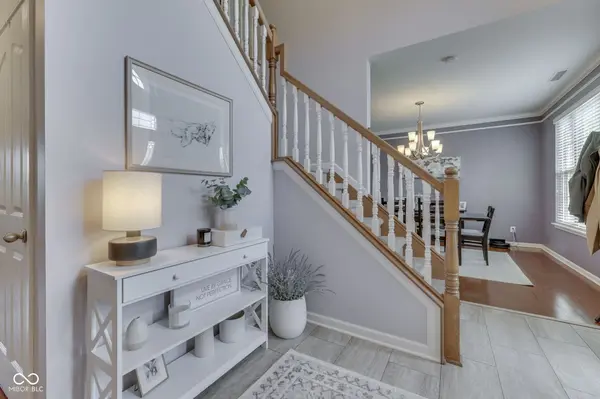
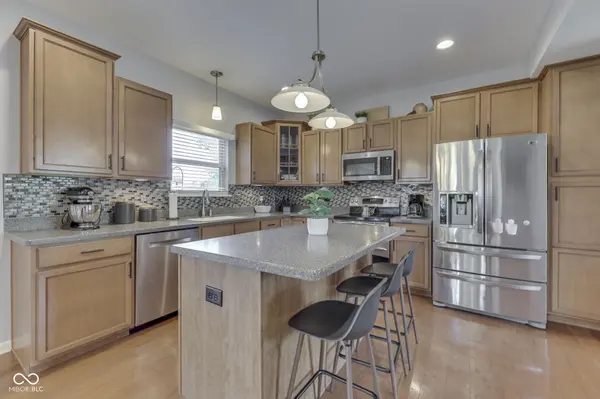
Prepare to be charmed by 5850 Somerset BLVD W in BARGERSVILLE, IN! This delightful 2010 single-family residence, spanning a generous 2603 square feet, is ready for its next adventure. If your current home feels a bit... *beige*, get ready for a property that practically winks at you. Step into the kitchen, the true heart of this home, where stainless steel appliances gleam and a center island perfect for impromptu breakfast chats or elaborate culinary creations. It's an open-plan affair, playfully spilling into the living room, ensuring no chef ever feels left out of the fun. When it's time to unwind, enjoy the comfy great room with gas fireplace, warm summer evenings on the screened in patio or a casual stroll on the neighborhood walking paths. The primary bedroom is equipped with vaulted ceilings, walk in closet, double sinks, soaking tub and full shower! With additional loft space upstairs and a main level office/flex space, this home offers all the conveniences of todays living! Beyond the walls, this property offers a feast for the senses with its outdoor living space, complete with a cozy fire pit for marshmallow roasting and an outdoor dining area where laughter will undoubtedly echo. The community itself is a playground for adults and children alike, boasting a sparkling pool, tennis (and pickle ball) courts for friendly rivalries, a playground for the little adventurers, common space perfect for neighborhood games and a shelter for picnics! This property isn't just a house; it's a launchpad for your most playful and vibrant life.
Location
State IN
County Johnson
Interior
Interior Features Attic Access, High Ceilings, Vaulted Ceiling(s), Walk-In Closet(s), Paddle Fan, Eat-in Kitchen, Entrance Foyer, Hi-Speed Internet Availbl, Pantry
Heating Forced Air, Electric
Cooling Central Air
Flooring Hardwood
Fireplaces Number 1
Fireplaces Type Gas Log, Great Room
Equipment Smoke Alarm
Fireplace Y
Appliance Dishwasher, Electric Water Heater, Disposal, MicroHood, Electric Oven, Refrigerator
Exterior
Exterior Feature Sprinkler System, Tennis Community
Garage Spaces 2.0
Utilities Available Cable Available
Water Access Desc Public
Building
Story Two
Foundation Slab
Water Public
Architectural Style Traditional
Structure Type Brick,Wood Siding
New Construction false
Schools
Elementary Schools Maple Grove Elementary School
Middle Schools Center Grove Middle School Central
High Schools Center Grove High School
School District Center Grove Community School Corp
Others
HOA Fee Include Entrance Common,Insurance,Maintenance,Nature Area,ParkPlayground,Pickleball Court,Management,Tennis Court(s),Walking Trails
Ownership Mandatory Fee
Read Less
Want to know what your home might be worth? Contact us for a FREE valuation!

Our team is ready to help you sell your home for the highest possible price ASAP

© 2026 All listing information is courtesy of MIBOR Broker Listing Cooperative(R) as distributed by MLS Grid. All rights reserved.
