

$360,000
$359,900
For more information regarding the value of a property, please contact us for a free consultation.
1372 Blackthorne TRL N Plainfield, IN 46168
4 Beds
3 Baths
2,285 SqFt
Key Details
Sold Price $360,000
Property Type Single Family Home
Sub Type Single Family Residence
Listing Status Sold
Purchase Type For Sale
Square Footage 2,285 sqft
Price per Sqft $157
Subdivision Blackthorne Villas
MLS Listing ID 22112117
Sold Date 09/18/26
Bedrooms 4
Full Baths 2
Half Baths 1
HOA Fees $120/mo
HOA Y/N Yes
Year Built 2017
Tax Year 2025
Lot Size 7,405 Sqft
Acres 0.17
Property Sub-Type Single Family Residence
Property Description
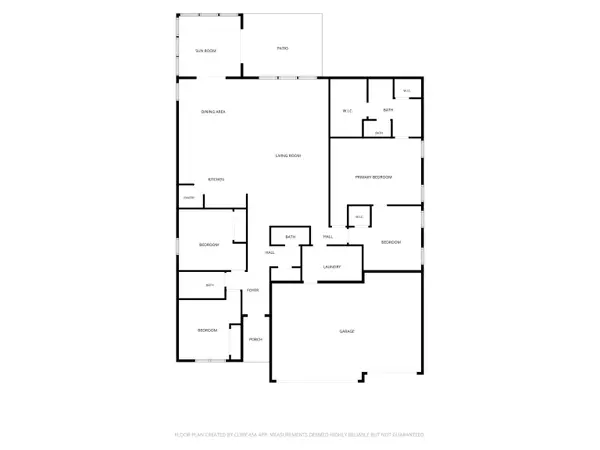
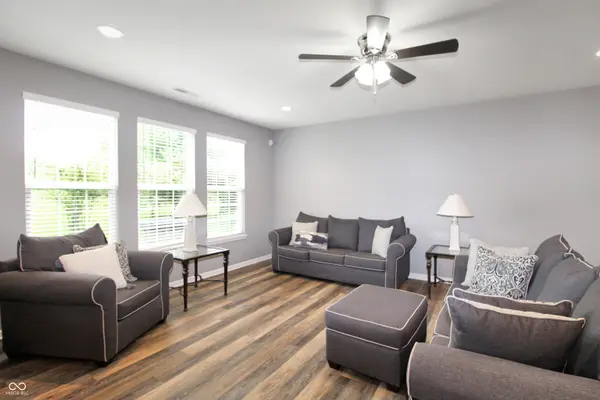
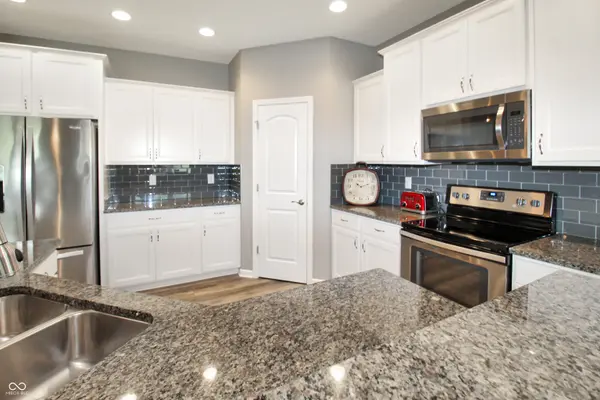
Welcome to a beautifully designed ranch home where casual comfort meets modern elegance. The moment you step through the front door, you are greeted by an expansive, light-filled open concept that immediately feels like home. At the center of it all is a stunning chef's kitchen, beautifully appointed with timeless shaker cabinetry, durable stone counters, and a classic tile backsplash. The sweeping center island and breakfast bar seating create a natural hub for morning coffee, casual meals, and easy conversation while entertaining. Transitioning effortlessly into the main living and dining spaces, the floor plan is designed for both effortless daily living and hosting guests. Just past the great room, a sun-drenched four-season room offers a peaceful sanctuary to unwind, catch up on a favorite book, or enjoy an evening drink. Step through the glass sliding doors onto the patio-a perfect outdoor extension for summer barbecues, alfresco dining, or simply soaking in the backyard breeze. The home's thoughtful layout features four generously sized bedrooms, including a luxurious primary suite. This private haven boasts an ensuite bath complete with a double vanity and a separate walk-in shower. Clutter is a thing of the past here. Between the abundant walk-in closets and a massive, oversized three-car garage, you'll have all the storage space you need for vehicles, gear, and hobbies. Combining sophisticated style with an inviting, functional layout, this property is ready for its next chapter. Schedule your tour today and experience its warmth firsthand!
Location
State IN
County Hendricks
Rooms
Main Level Bedrooms 4
Kitchen Kitchen Updated
Interior
Interior Features Attic Access, Breakfast Bar, Pantry, Walk-In Closet(s)
Heating Forced Air, Natural Gas
Cooling Central Air
Equipment Irrigation Equipment, Smoke Alarm
Fireplace N
Appliance Dishwasher, Dryer, Electric Water Heater, Disposal, MicroHood, Electric Oven, Refrigerator, Washer, Water Heater
Exterior
Exterior Feature Sprinkler System
Garage Spaces 3.0
Utilities Available Cable Available, Natural Gas Connected, Sewer Connected, Water Connected
View Y/N true
Water Access Desc Public
View Trees/Woods
Building
Story One
Foundation Slab
Water Public
Architectural Style Ranch
Structure Type Brick,Vinyl Siding
New Construction false
Schools
School District Plainfield Community School Corp
Others
HOA Fee Include Association Home Owners,Entrance Common,Lawncare,Management,Snow Removal,Walking Trails
Ownership Mandatory Fee
Read Less
Want to know what your home might be worth? Contact us for a FREE valuation!

Our team is ready to help you sell your home for the highest possible price ASAP

© 2026 All listing information is courtesy of MIBOR Broker Listing Cooperative(R) as distributed by MLS Grid. All rights reserved.
