


$1,247,000
$1,247,000
For more information regarding the value of a property, please contact us for a free consultation.
10425 N County Road 650 E Brownsburg, IN 46112
5 Beds
6 Baths
5,181 SqFt
Key Details
Sold Price $1,247,000
Property Type Single Family Home
Sub Type Single Family Residence
Listing Status Sold
Purchase Type For Sale
Square Footage 5,181 sqft
Price per Sqft $240
Subdivision No Subdivision
MLS Listing ID 21902607
Sold Date 09/25/26
Bedrooms 5
Full Baths 4
Half Baths 2
HOA Y/N No
Year Built 2008
Tax Year 2025
Lot Size 11.640 Acres
Acres 11.64
Property Sub-Type Single Family Residence
Property Description
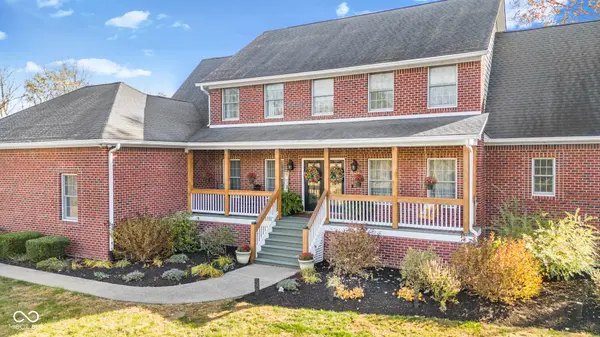
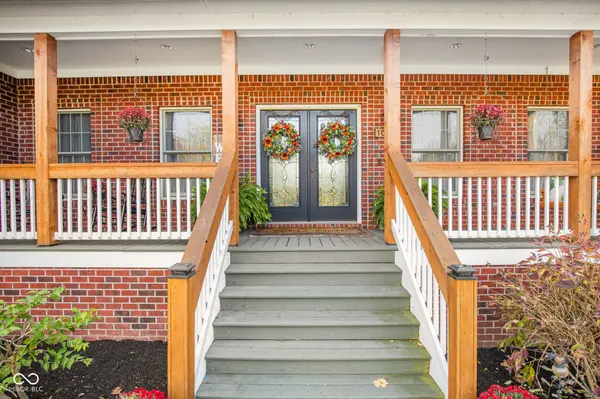
Discover an exceptional opportunity at 10425 N County Road 650 E, BROWNSRURG, IN, USA. This expansive single-family residence, constructed in 2008, offers over 5,000 square feet of living space and is presented in great condition, an attractive property ready for its next chapter. The property features five generous bedrooms, providing ample private accommodations. With four full bathrooms and two half bathrooms, convenience and comfort are paramount for residents and guests alike. Spanning three stories, this home offers distinct living zones. The outdoor area is designed for leisure and entertainment, featuring a private pool with an exhilarating water slide, perfect for warm weather enjoyment. A dedicated fire pit area provides a charming setting for evening gatherings. Practical elements include an attached garage and a welcoming porch, enhancing the property's functionality and curb appeal. The substantial lot, 11.64 acres, offers considerable outdoor space and potential. This property invites you to experience a lifestyle of comfort and leisure; schedule your private viewing today.
Location
State IN
County Hendricks
Rooms
Basement Full, Interior Entry, Partially Finished, Storage Space, Walk-Out Access
Main Level Bedrooms 1
Interior
Interior Features Attic Access, Breakfast Bar, Built-in Features, Cathedral Ceiling(s), Kitchen Island, Entrance Foyer, Paddle Fan, Hi-Speed Internet Availbl, In-Law Floorplan, Pantry, Smart Thermostat, Walk-In Closet(s), Wood Work Painted
Heating Geothermal
Cooling Geothermal
Flooring Hardwood
Fireplaces Number 2
Fireplaces Type Two Sided, Family Room, Gas Log, Primary Bedroom
Equipment Smoke Alarm, Sump Pump Dual, Sump Pump w/Backup
Fireplace Y
Appliance Gas Cooktop, Dishwasher, Dryer, Electric Water Heater, Disposal, Exhaust Fan, Microwave, Oven, Convection Oven, Gas Oven, Range Hood, Refrigerator, Washer, Water Purifier, Water Softener Owned
Exterior
Exterior Feature Balcony, Barn Mini, Barn Pole, Fire Pit
Garage Spaces 2.0
Utilities Available Electricity Connected, Natural Gas Connected, Septic System
View Y/N true
Water Access Desc Well,Private
View Pasture, Rural, Trees/Woods
Building
Story Three Or More
Foundation Full, Concrete Perimeter
Water Well, Private
Architectural Style Traditional
Structure Type Brick,Cedar,Cement Siding
New Construction false
Schools
Elementary Schools Brown Elementary School
Middle Schools Brownsburg West Middle School
High Schools Brownsburg High School
School District Brownsburg Community School Corp
Read Less
Want to know what your home might be worth? Contact us for a FREE valuation!

Our team is ready to help you sell your home for the highest possible price ASAP

© 2026 All listing information is courtesy of MIBOR Broker Listing Cooperative(R) as distributed by MLS Grid. All rights reserved.
