

$280,000
$285,000
1.8%For more information regarding the value of a property, please contact us for a free consultation.
1031 Hilltop Commons BLVD Whiteland, IN 46184
3 Beds
2 Baths
1,356 SqFt
Key Details
Sold Price $280,000
Property Type Single Family Home
Sub Type Single Family Residence
Listing Status Sold
Purchase Type For Sale
Square Footage 1,356 sqft
Price per Sqft $206
Subdivision Hilltop Commons
MLS Listing ID 22123041
Sold Date 09/25/26
Bedrooms 3
Full Baths 2
HOA Fees $100/mo
HOA Y/N Yes
Year Built 2010
Tax Year 2025
Lot Size 0.300 Acres
Acres 0.3
Property Sub-Type Single Family Residence
Property Description
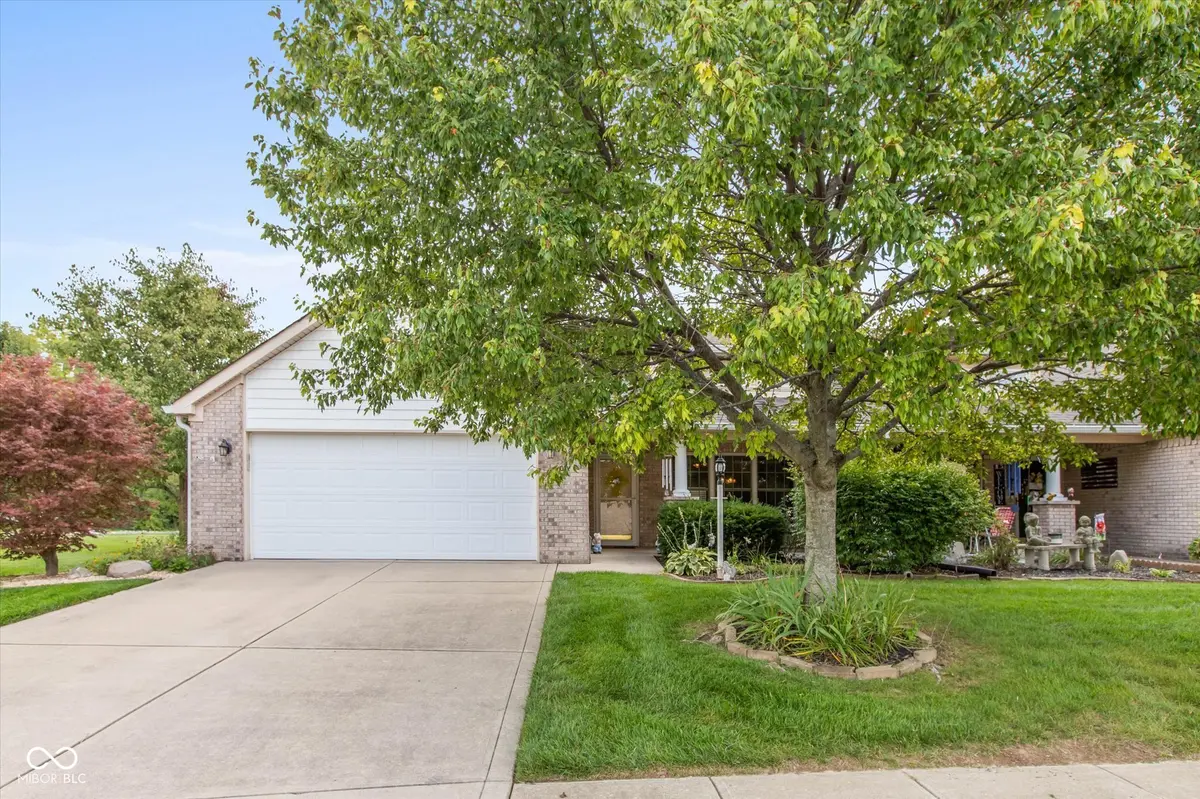
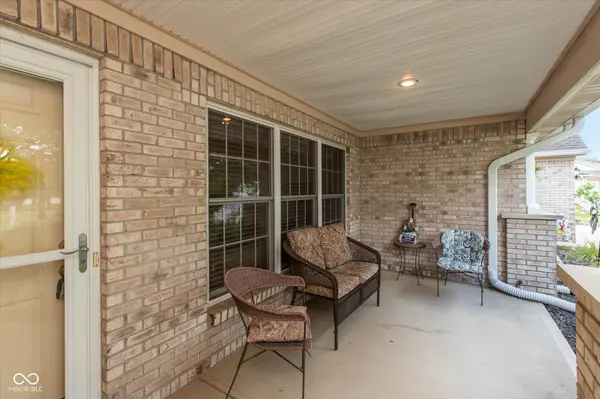
Welcome to easy, low-maintenance living in this beautiful 3-bedroom, 2-bath patio home in New Whiteland! The HOA takes care of snow removal, lawn care, and common areas - including the neighborhood entrances and pond - so you can spend your time enjoying home instead of maintaining it. Relax on the beautiful covered front porch. Galley kitchen features wide walkway for ease of use and all appliances stay with the home. A 2-car garage offers plenty of room for parking and storage. Irrigation system keeps your lawn green all summer long! Move-in ready, don't delay schedule your showing today!
Location
State IN
County Johnson
Rooms
Main Level Bedrooms 3
Kitchen Kitchen Galley
Interior
Interior Features Attic Pull Down Stairs, Paddle Fan, Handicap Accessible Interior, Hi-Speed Internet Availbl, Eat-in Kitchen, Walk-In Closet(s)
Heating Forced Air, Natural Gas
Cooling Central Air
Fireplaces Number 1
Fireplaces Type Gas Log
Fireplace Y
Appliance Dishwasher, Dryer, Disposal, Gas Water Heater, MicroHood, Electric Oven, Refrigerator, Washer, Water Softener Rented
Exterior
Exterior Feature Sprinkler System
Garage Spaces 2.0
Utilities Available Natural Gas Connected, Sewer Connected, Water Connected
Water Access Desc Public
Building
Story One
Foundation Slab
Water Public
Architectural Style Traditional
Structure Type Brick
New Construction false
Schools
Elementary Schools Break-O-Day Elementary School
Middle Schools Clark Pleasant Middle School
High Schools Whiteland Community High School
School District Clark-Pleasant Community Sch Corp
Others
HOA Fee Include Entrance Common,Lawncare,Maintenance,Snow Removal
Ownership Mandatory Fee
Read Less
Want to know what your home might be worth? Contact us for a FREE valuation!

Our team is ready to help you sell your home for the highest possible price ASAP

© 2026 All listing information is courtesy of MIBOR Broker Listing Cooperative(R) as distributed by MLS Grid. All rights reserved.
