

$479,000
$479,900
0.2%For more information regarding the value of a property, please contact us for a free consultation.
10656 Talisman DR Noblesville, IN 46060
4 Beds
4 Baths
4,650 SqFt
Key Details
Sold Price $479,000
Property Type Single Family Home
Sub Type Single Family Residence
Listing Status Sold
Purchase Type For Sale
Square Footage 4,650 sqft
Price per Sqft $103
Subdivision Roudebush Woods
MLS Listing ID 22120516
Sold Date 09/25/26
Bedrooms 4
Full Baths 3
Half Baths 1
HOA Fees $60/qua
HOA Y/N Yes
Year Built 2000
Tax Year 2025
Lot Size 0.260 Acres
Acres 0.26
Property Sub-Type Single Family Residence
Property Description
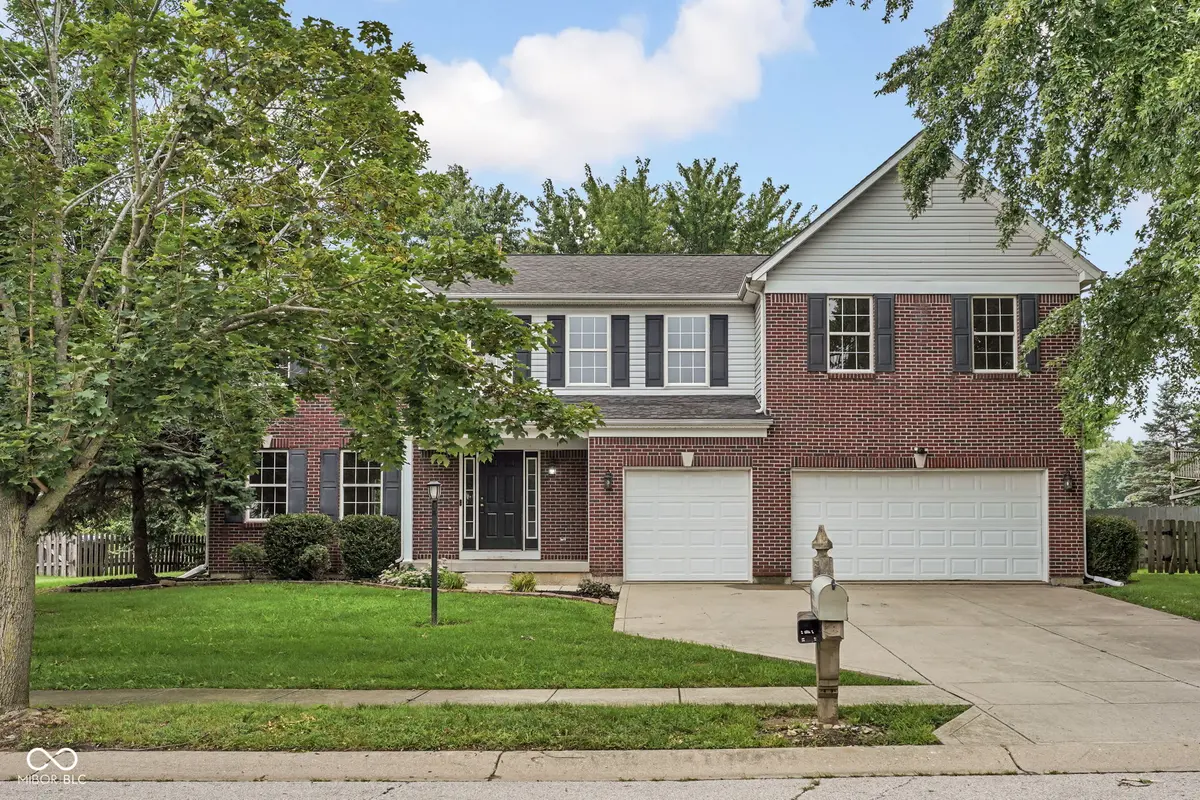
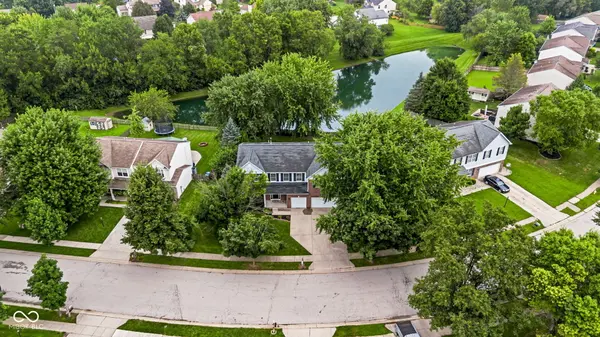
Move-in ready and packed with space, this 4 bedroom, 3.5 bath home offers over 4,500 square feet of beautifully finished living area and a 3 car garage, including a fully finished basement built for entertaining and everyday life alike. Nestled near the end of a quiet cul-de-sac, the home sits on a picturesque pond lot, surrounded by mature trees and established landscaping that new construction simply cannot replicate, offering serene views and a peaceful backdrop from nearly every angle. Unlike so many new builds on the market today, where you pay a premium for far less square footage, this home delivers significantly more finished living space for your money. Step inside to find new vinyl plank flooring flowing through both the main floor and basement, brand new carpet upstairs, and fresh paint throughout, giving the entire home a crisp, updated feel. A dedicated home office and formal dining room provide the perfect spaces for work and entertaining alike. The kitchen shines with stainless steel appliances and opens into multiple gathering spaces, perfect for hosting family and friends or simply enjoying everyday living. The primary suite impresses with a dramatic cathedral ceiling and custom built ins, while each secondary bedroom offers generous size and large walk in closets of its own. A huge upstairs loft adds even more flexible living space, perfect for a second family room, play area, or media retreat. Downstairs, the finished basement includes a bar complete with a bar refrigerator, ideal for entertaining. Outside, a beautifully designed backyard patio awaits, complete with a cozy fire pit, a porch swing, an amazing hot tub, and plenty of privacy for relaxing evenings under the stars. This turn-key home is ready to welcome you into your next chapter, offering the space, character, and mature setting that new construction can't match, and with the best price per square foot in Noblesville, it is a value that simply cannot be beat.
Location
State IN
County Hamilton
Rooms
Basement Finished
Interior
Interior Features Bath Sinks Double Main, Breakfast Bar, Vaulted Ceiling(s), Kitchen Island, Entrance Foyer, Paddle Fan, Pantry, Walk-In Closet(s), Wet Bar, Wood Work Painted
Heating Forced Air, Natural Gas
Cooling Central Air
Fireplaces Number 1
Fireplaces Type Family Room, Gas Log, Living Room
Equipment Radon System, Security System Owned, Smoke Alarm, Sump Pump
Fireplace Y
Appliance Dishwasher, Disposal, Gas Water Heater, Microwave, Electric Oven, Refrigerator, Bar Fridge, Water Softener Owned, Wine Cooler
Exterior
Exterior Feature Fire Pit, Storage Shed
Garage Spaces 3.0
Utilities Available Cable Available, Electricity Connected, Natural Gas Connected, Sewer Connected, Water Connected
View Y/N true
Water Access Desc Public
View Trees/Woods
Building
Story Two
Foundation Concrete Perimeter
Water Public
Architectural Style Traditional
Structure Type Vinyl With Brick,Brick
New Construction false
Schools
School District Noblesville Schools
Others
HOA Fee Include Entrance Common,ParkPlayground
Ownership Mandatory Fee
Read Less
Want to know what your home might be worth? Contact us for a FREE valuation!

Our team is ready to help you sell your home for the highest possible price ASAP

© 2026 All listing information is courtesy of MIBOR Broker Listing Cooperative(R) as distributed by MLS Grid. All rights reserved.
