


$613,000
$620,000
1.1%For more information regarding the value of a property, please contact us for a free consultation.
2488 Stonehaven DR Avon, IN 46123
4 Beds
3 Baths
4,836 SqFt
Key Details
Sold Price $613,000
Property Type Single Family Home
Sub Type Single Family Residence
Listing Status Sold
Purchase Type For Sale
Square Footage 4,836 sqft
Price per Sqft $126
Subdivision Woodcreek Reserve
MLS Listing ID 22120590
Sold Date 09/25/26
Bedrooms 4
Full Baths 2
Half Baths 1
HOA Fees $35/ann
HOA Y/N Yes
Year Built 2016
Tax Year 2025
Lot Size 0.360 Acres
Acres 0.36
Property Sub-Type Single Family Residence
Property Description
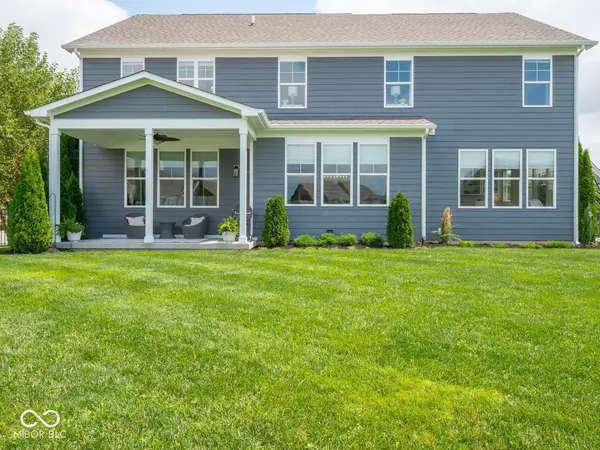
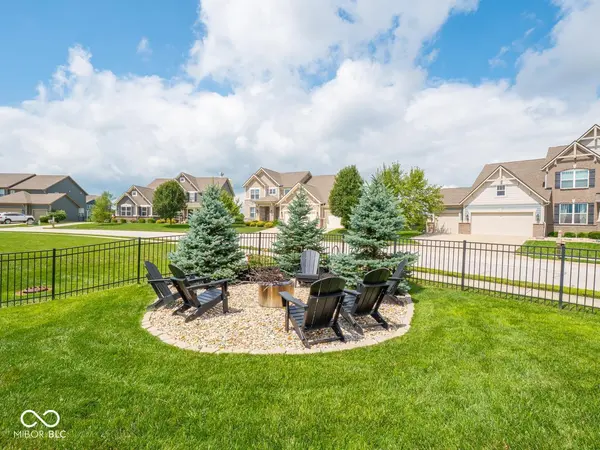
Welcome to highly desirable Woodcreek Reserve! This spacious 4 BR, 2.5 BA home offers over 4,800 SF of thoughtfully designed living space with custom details, flexible living areas & exceptional storage. The heart of the home is the gourmet kitchen & dining area featuring an oversized 11-ft quartz island/breakfast bar, abundant cabinetry, beautiful backsplash, touchless faucet & large pantry. Just off the kitchen is a peaceful sitting/sunroom w/ electric fireplace & custom office space. From the large 3-car garage, enter through a convenient mudroom w/ 4 custom built-in lockers. The spacious family rm features a gas fireplace w/ custom shiplap & overlooks the covered patio & large fenced backyard w/ playset, fire pit area, raised garden beds & plenty of space to relax or entertain. Upstairs, the primary suite is a true retreat w/ tray ceilings, shiplap & adjoining prayer/reading rm w/ custom built-in bookshelves & electric fireplace-also ideal as a nursery, office or sitting rm. The spa-like primary bath & large WIC conveniently connect to the upstairs laundry w/ dedicated folding & organization space. A large upstairs loft provides another flexible living area. The unfinished basement offers tremendous potential for future living/rec space, is plumbed for a future bath & includes extensive crawl-space storage. The insulated 3-car garage features built-in shelving, workbench/storage area & high ceilings. Additional features include an adjustable basketball goal, dual-zone HVAC, heat-pump water heater, custom blinds & abundant storage. Exceptional space & functionality for living, working, gathering & entertaining! Thoughtful Updates: Exterior Painted w/Sherwin-Williams Duration this year; Updated Lighting Fixtures; 2024 carpet was upgraded to Luuxurious Vision with 7/16 Kerstan Pad. Don't miss your opportunity to own in this great neighborhood.
Location
State IN
County Hendricks
Rooms
Basement Ceiling - 9+ feet, Partial, Roughed In, Unfinished
Interior
Interior Features Breakfast Bar, Built-in Features, Kitchen Island, Entrance Foyer, Paddle Fan, Hi-Speed Internet Availbl, Eat-in Kitchen, Pantry, Smart Thermostat, Supplemental Storage, Walk-In Closet(s), Wood Work Painted, Bath Sinks Double Main, Tray Ceiling(s)
Heating Forced Air, Natural Gas
Cooling Central Air
Fireplaces Number 1
Fireplaces Type Electric, Family Room, Gas Log, Primary Bedroom, Living Room
Fireplace Y
Appliance Electric Cooktop, Dishwasher, Dryer, ENERGY STAR Qualified Appliances, Disposal, Exhaust Fan, MicroHood, Oven, Double Oven, Range Hood, Refrigerator, Washer, Water Heater, Water Softener Owned, Microwave
Exterior
Exterior Feature Playset
Garage Spaces 3.0
Utilities Available Electricity Connected, Natural Gas Connected, Sewer Connected, Water Connected
View Y/N true
Water Access Desc Public
View Neighborhood
Building
Story Two
Foundation Concrete Perimeter
Water Public
Architectural Style Traditional
Structure Type Brick,Cement Siding,Wood Siding
New Construction false
Schools
Elementary Schools Maple Elementary School
Middle Schools Avon Middle School North
High Schools Avon High School
School District Avon Community School Corp
Others
HOA Fee Include Association Home Owners,Entrance Common
Ownership Mandatory Fee
Read Less
Want to know what your home might be worth? Contact us for a FREE valuation!

Our team is ready to help you sell your home for the highest possible price ASAP

© 2026 All listing information is courtesy of MIBOR Broker Listing Cooperative(R) as distributed by MLS Grid. All rights reserved.
