

$247,000
$247,000
For more information regarding the value of a property, please contact us for a free consultation.
374 W Old South ST Bargersville, IN 46106
3 Beds
2 Baths
1,329 SqFt
Key Details
Sold Price $247,000
Property Type Single Family Home
Sub Type Single Family Residence
Listing Status Sold
Purchase Type For Sale
Square Footage 1,329 sqft
Price per Sqft $185
Subdivision Southway Sub
MLS Listing ID 22112507
Sold Date 09/24/26
Bedrooms 3
Full Baths 2
HOA Y/N No
Year Built 1994
Tax Year 2025
Lot Size 0.510 Acres
Acres 0.51
Property Sub-Type Single Family Residence
Property Description
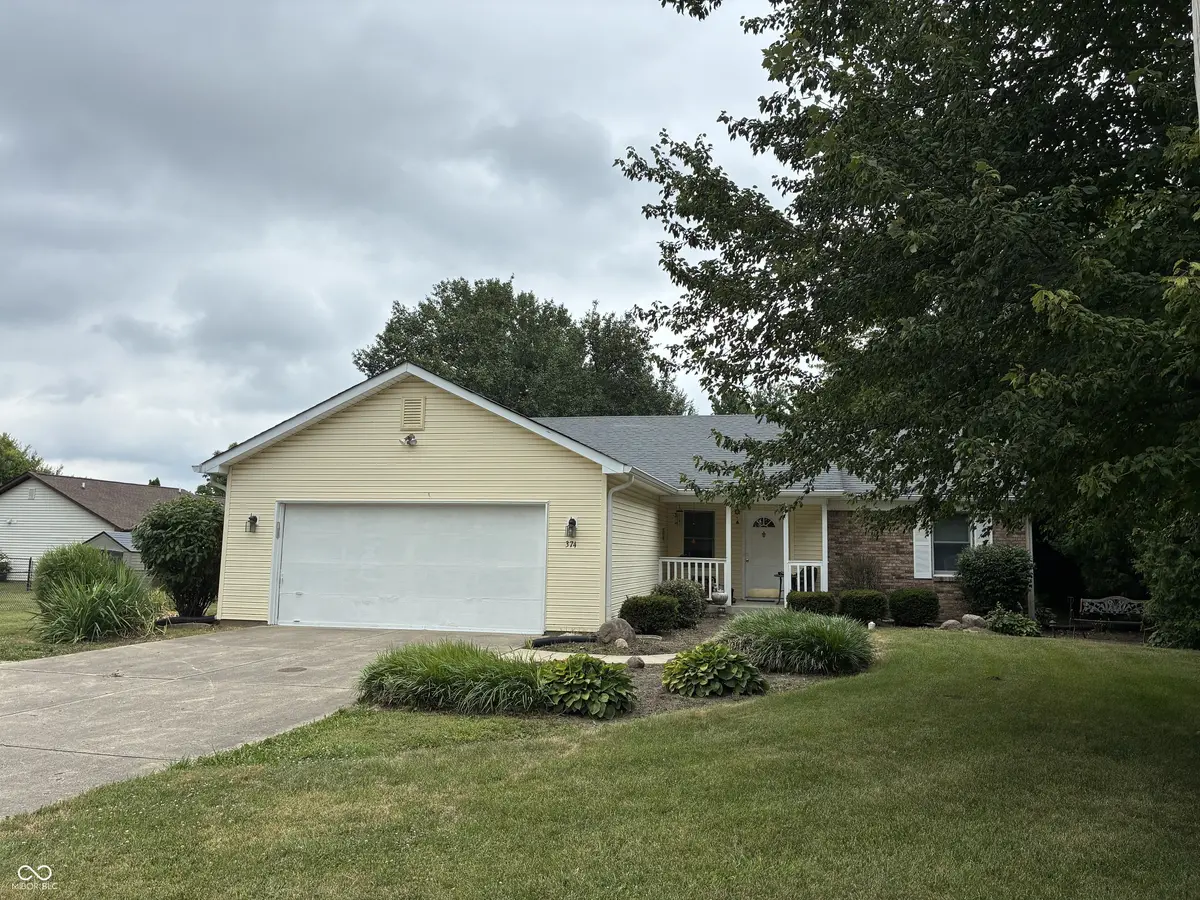
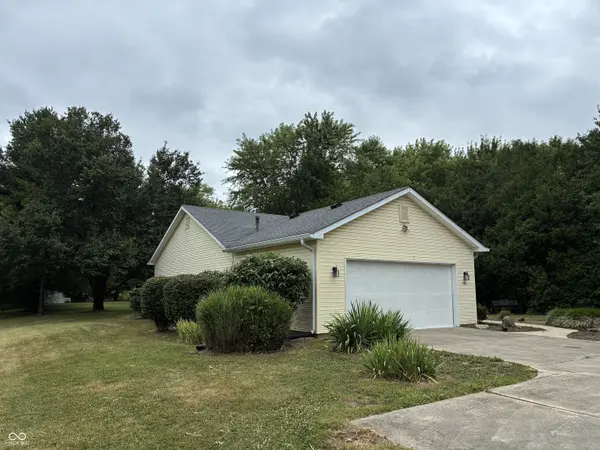
Welcome to this 3-bedroom, 2-bath home in much sought-after Bargersville! Situated on a private .51-acre lot with no HOA, this home offers plenty of space, privacy, and potential to make it your own. The spacious living room features a cozy gas-log fireplace and vaulted ceiling, creating a comfortable gathering space. The desirable split-bedroom floor plan provides privacy, with the primary suite separated from the additional bedrooms. The eat-in kitchen offers generous counter space and a large pantry, making everyday living and entertaining convenient. The home is being sold as-is and could use some cosmetic updating, providing an opportunity for the new owner to add their personal style and build equity. The seller is unaware of any major issues with the home. Priced in consideration of a recent appraisal, this is an excellent opportunity for someone looking for a home with a private lot in a highly desirable Bargersville location. Under certain conditions $5000 credit will be applied for a carpeting allowance. Schedule your showing soon!
Location
State IN
County Johnson
Rooms
Main Level Bedrooms 3
Kitchen Kitchen Country
Interior
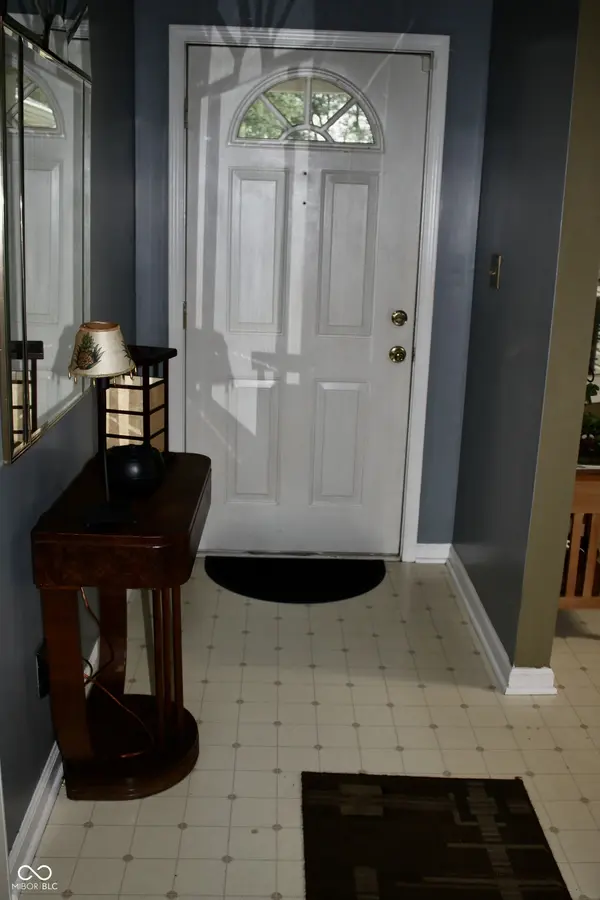
Interior Features Attic Access, Vaulted Ceiling(s), Entrance Foyer, Eat-in Kitchen, Pantry, Walk-In Closet(s), Wood Work Painted
Heating Natural Gas
Cooling Central Air
Fireplaces Number 1
Fireplaces Type Family Room, Gas Log, Gas Starter
Fireplace Y
Appliance Dishwasher, Disposal, Gas Water Heater, Microwave, Electric Oven, Range Hood, Refrigerator, Washer
Exterior
Exterior Feature Barn Mini
Garage Spaces 2.0
Utilities Available Electricity Connected, Natural Gas Connected
View Y/N false
Water Access Desc Public
Building
Story One
Foundation Crawl Space
Water Public
Architectural Style Ranch
Structure Type Vinyl With Brick
New Construction false
Schools
High Schools Center Grove High School
School District Center Grove Community School Corp
Read Less
Want to know what your home might be worth? Contact us for a FREE valuation!

Our team is ready to help you sell your home for the highest possible price ASAP

© 2026 All listing information is courtesy of MIBOR Broker Listing Cooperative(R) as distributed by MLS Grid. All rights reserved.
