

$423,500
$449,950
5.9%For more information regarding the value of a property, please contact us for a free consultation.
3363 Nottinghill DR W Plainfield, IN 46168
3 Beds
2 Baths
2,258 SqFt
Key Details
Sold Price $423,500
Property Type Single Family Home
Sub Type Single Family Residence
Listing Status Sold
Purchase Type For Sale
Square Footage 2,258 sqft
Price per Sqft $187
Subdivision Nottinghill
MLS Listing ID 22112935
Sold Date 09/25/26
Bedrooms 3
Full Baths 2
HOA Fees $65/Semi-Annually
HOA Y/N Yes
Year Built 2005
Tax Year 2025
Lot Size 6,969 Sqft
Acres 0.16
Property Sub-Type Single Family Residence
Property Description
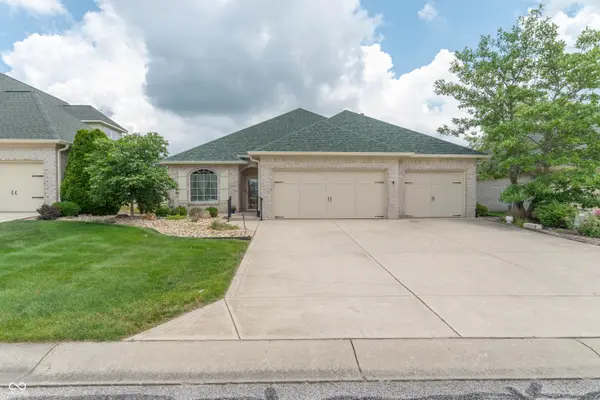
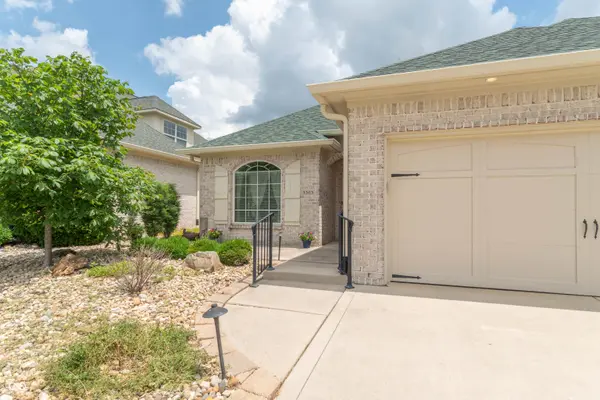
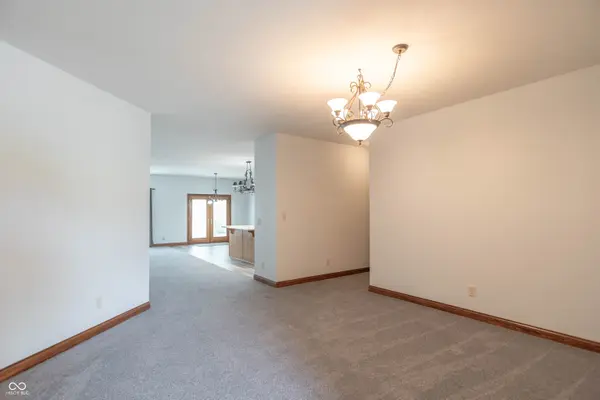
Discover the allure of single-family living in the highly desirable Nottinghill neighborhood located in Plainfield. This attractive ranch-style residence offers 2258 square feet of living space designed for modern comfort and effortless living. The heart of this home is its open-plan kitchen, seamlessly connecting with the great room. creating an inviting space for both everyday meals and entertaining. The sunroom would be a crafters dream or can be used as an office. This charming residence also includes a dedicated laundry room for practical convenience, a spacious great room perfect for gatherings, and an attached three car garage for secure parking and additional storage. With 3 bedrooms and 2 full bathrooms all on one story, this property provides an exceptional opportunity for comfortable living.
Location
State IN
County Hendricks
Rooms
Main Level Bedrooms 3
Kitchen Kitchen Some Updates
Interior
Interior Features Attic Pull Down Stairs, Kitchen Island, Paddle Fan, Wired for Sound, Walk-In Closet(s)
Heating Forced Air, Natural Gas
Cooling Central Air
Fireplace N
Appliance Dishwasher, Dryer, MicroHood, Range Hood, Refrigerator, Washer, Water Heater
Exterior
Garage Spaces 3.0
Utilities Available Cable Available, Electricity Connected, Natural Gas Connected, Sewer Connected, Water Connected
View Y/N true
Water Access Desc Public
View Pond
Building
Story One
Foundation Slab
Water Public
Architectural Style Ranch
Structure Type Brick
New Construction false
Schools
Elementary Schools Central Elementary School
Middle Schools Plainfield Community Middle School
High Schools Plainfield High School
School District Plainfield Community School Corp
Others
HOA Fee Include Lawncare,Maintenance,Snow Removal
Ownership Mandatory Fee
Read Less
Want to know what your home might be worth? Contact us for a FREE valuation!

Our team is ready to help you sell your home for the highest possible price ASAP

© 2026 All listing information is courtesy of MIBOR Broker Listing Cooperative(R) as distributed by MLS Grid. All rights reserved.
