


$860,000
$850,000
1.2%For more information regarding the value of a property, please contact us for a free consultation.
5590 Harness DR Greenwood, IN 46143
4 Beds
5 Baths
4,912 SqFt
Key Details
Sold Price $860,000
Property Type Single Family Home
Sub Type Single Family Residence
Listing Status Sold
Purchase Type For Sale
Square Footage 4,912 sqft
Price per Sqft $175
Subdivision Calvert Farms
MLS Listing ID 22110008
Sold Date 09/28/26
Bedrooms 4
Full Baths 4
Half Baths 1
HOA Fees $37/ann
HOA Y/N Yes
Year Built 2012
Tax Year 2025
Lot Size 0.330 Acres
Acres 0.33
Property Sub-Type Single Family Residence
Property Description
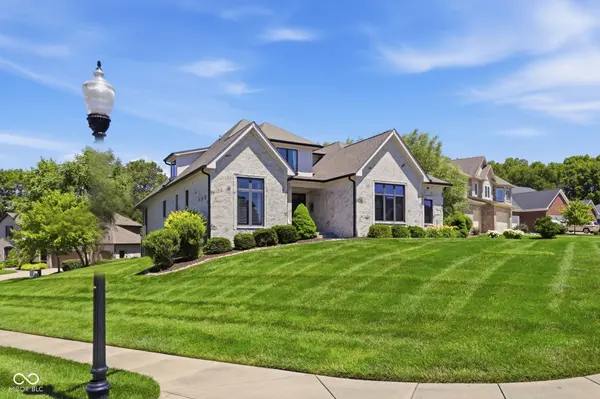
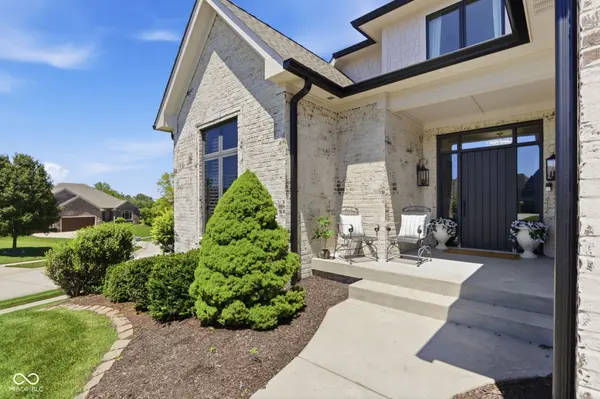
This is a rare opportunity to skip the process of building new without sacrificing quality! Redone in 2023, this Jeff West custom home in Calvert Farms offers exceptional craftsmanship & high-end finishes in the highly sought-after Center Grove school district. This home features 4 bedrooms, a private office, and open living spaces with beautiful flooring and finishes. The kitchen features beautiful Cafe appliances and a professional hood vent. It flows seamlessly into the main living areas, creating a natural gathering space. The large finished basement features a media room with wet bar and tons of extra living space for all of your needs! Outdoor living is just as appealing, with a large deck, screened in upper deck patio as well as a screened in patio below from the walk out basement. Workroom in the basement with backyard access as well for your mower, snowblower, etc. This is a unique opportunity to own a nearly new renovated custom home in one of Center Grove's premier communities. Schedule your showing today!
Location
State IN
County Johnson
Rooms
Basement Finished
Main Level Bedrooms 1
Kitchen Kitchen Updated
Interior
Interior Features Bath Sinks Double Main, Built-in Features, Kitchen Island, Entrance Foyer, Eat-in Kitchen, Walk-In Closet(s), Wet Bar
Heating Forced Air
Cooling Central Air
Fireplaces Number 1
Fireplaces Type Family Room, Gas Log
Equipment Other
Fireplace Y
Appliance Dishwasher, Disposal, MicroHood, Gas Oven, Refrigerator, Water Heater
Exterior
Garage Spaces 2.0
Water Access Desc Public
Building
Story Two
Foundation Concrete Perimeter
Water Public
Architectural Style Traditional
Structure Type Brick
New Construction false
Schools
Elementary Schools Center Grove Elementary School
Middle Schools Center Grove Middle School Central
High Schools Center Grove High School
School District Center Grove Community School Corp
Others
HOA Fee Include Entrance Common,Maintenance
Ownership Mandatory Fee
Read Less
Want to know what your home might be worth? Contact us for a FREE valuation!

Our team is ready to help you sell your home for the highest possible price ASAP

© 2026 All listing information is courtesy of MIBOR Broker Listing Cooperative(R) as distributed by MLS Grid. All rights reserved.
