
$660,000
$587,000
12.4%For more information regarding the value of a property, please contact us for a free consultation.
4555 Buckingham CT Carmel, IN 46033
4 Beds
3 Baths
3,741 SqFt
Key Details
Sold Price $660,000
Property Type Single Family Home
Sub Type Single Family Residence
Listing Status Sold
Purchase Type For Sale
Square Footage 3,741 sqft
Price per Sqft $176
Subdivision Brookshire
MLS Listing ID 22129156
Sold Date 10/26/26
Bedrooms 4
Full Baths 2
Half Baths 1
HOA Fees $8/ann
HOA Y/N Yes
Year Built 1973
Tax Year 2025
Lot Size 0.310 Acres
Acres 0.31
Property Sub-Type Single Family Residence
Property Description
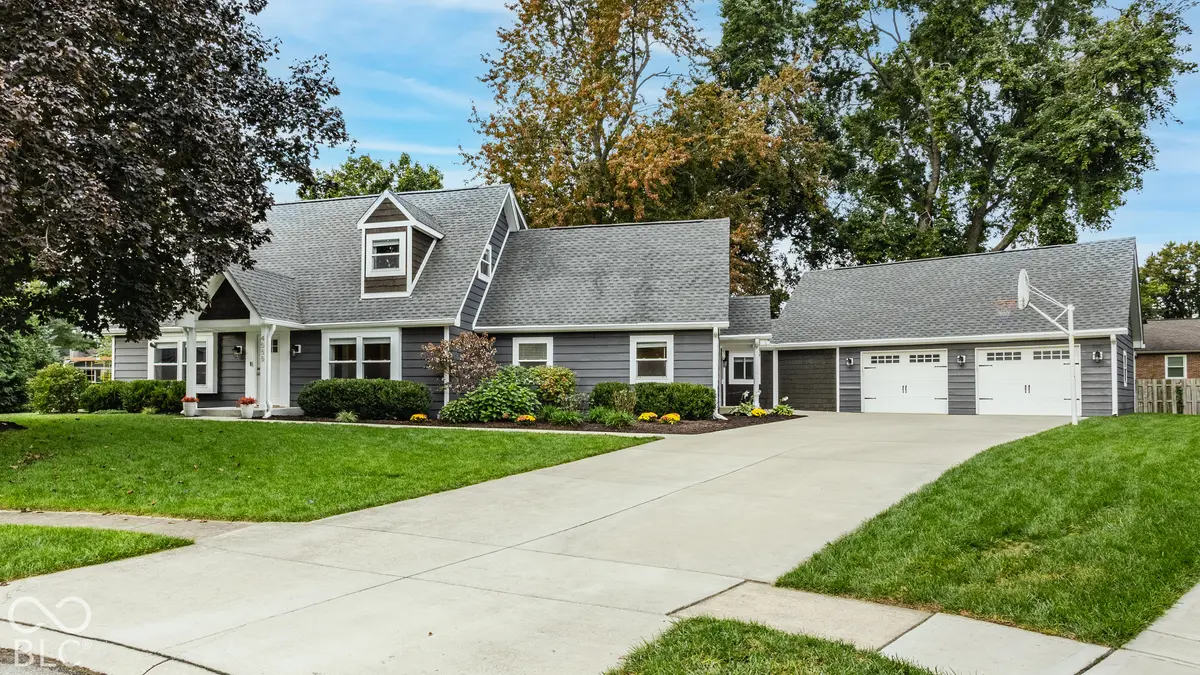
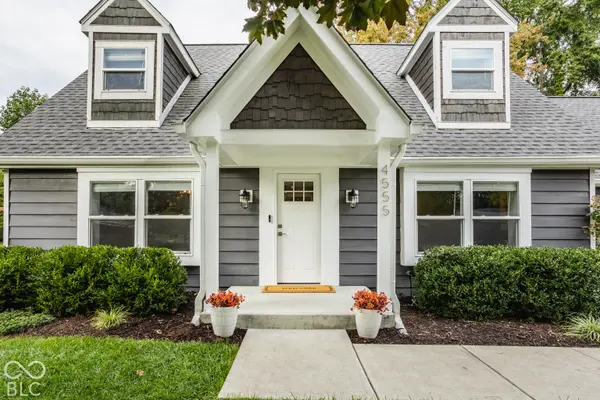
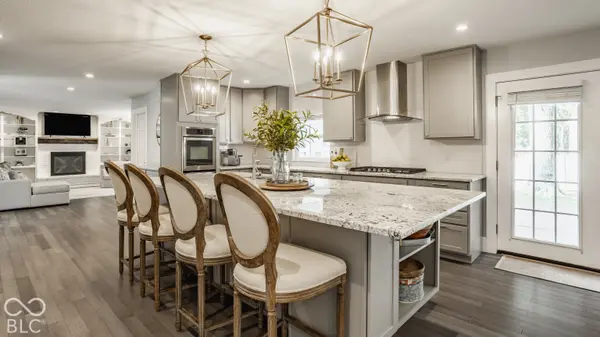
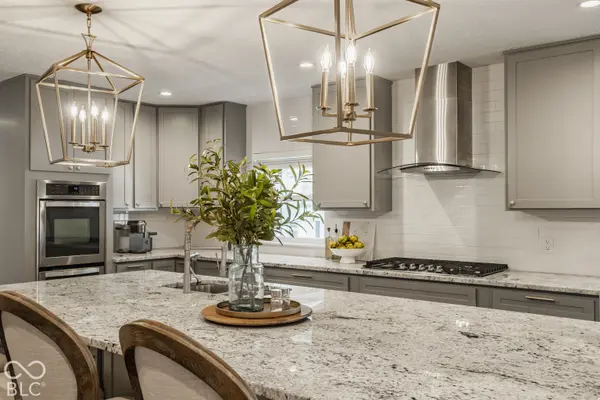
This Cape Cod will make your heart skip a beat. Completely updated, perfectly nestled into a cul-de-sac and brimming with charm. Dormer windows, peaked rooflines, and cedar shingles set the scene. Inside: 4 bedrooms, 2.5 baths, a dedicated main-floor office, and both formal and casual living spaces, including a family room with built-ins anchored by a fireplace and a vaulted, window-lined sunroom. The updated kitchen centers around an oversized island, with a banquette nearby for morning coffee, weeknight dinners, and everything in between. Even the classic breezeway earns its keep, doubling as a mudroom on the way to an oversized two-car garage with a storage loft above. Downstairs, the finished basement is ready for movie nights, games, workouts, and a drink at the wet bar. And then there's the backyard: fenced, framed by mature trees, and anchored by a sprawling deck that practically begs for dinner outside. Dreamy? Absolutely. And ready for your story to begin. Major mechanical updates include a new roof, HVAC, water heater, water softener, and sump pump-all replaced within the past six years. Walk to Brookshire Golf Club and pool, all within top-rated Carmel schools. MULTIPLE OFFERS RECEIVED. ALL OFFERS DUE IN BY 10PM ON SATURDAY, 10/3.
Location
State IN
County Hamilton
Rooms
Basement Finished, Partial
Kitchen Kitchen Updated
Interior
Interior Features Attic Access, Vaulted Ceiling(s), Kitchen Island, Paddle Fan, Hi-Speed Internet Availbl, Pantry, Smart Thermostat, Supplemental Storage, Walk-In Closet(s), Wood Work Painted
Heating Forced Air, Natural Gas, See Remarks
Cooling Central Air, Attic Fan, Other
Fireplaces Number 1
Fireplaces Type Family Room, Gas Log, Gas Starter
Equipment Radon System, Smoke Alarm, Sump Pump, Sump Pump w/Backup
Fireplace Y
Appliance Gas Cooktop, Dishwasher, Dryer, Disposal, Gas Water Heater, Exhaust Fan, Microwave, Oven, Double Oven, Range Hood, Refrigerator, Washer, Water Heater, Water Softener Owned
Exterior
Exterior Feature Gutter Guards, Lighting, Playset
Garage Spaces 2.0
Utilities Available Cable Available, Natural Gas Connected, Sewer Connected, Water Connected
View Y/N false
Water Access Desc Public
Building
Story Two
Foundation Block, Cellar
Water Public
Architectural Style Cape Cod
Structure Type Cedar,Shingle Siding
New Construction false
Schools
Elementary Schools Woodbrook Elementary School
Middle Schools Clay Middle School
High Schools Carmel High School
School District Carmel Clay Schools
Others
HOA Fee Include Entrance Common,Maintenance
Ownership Voluntary Fee
Read Less
Want to know what your home might be worth? Contact us for a FREE valuation!

Our team is ready to help you sell your home for the highest possible price ASAP

© 2026 All listing information is courtesy of MIBOR Broker Listing Cooperative(R) as distributed by MLS Grid. All rights reserved.
