


$295,000
$299,000
1.3%For more information regarding the value of a property, please contact us for a free consultation.
3140 Monterey DR Whiteland, IN 46184
4 Beds
3 Baths
2,390 SqFt
Key Details
Sold Price $295,000
Property Type Single Family Home
Sub Type Single Family Residence
Listing Status Sold
Purchase Type For Sale
Square Footage 2,390 sqft
Price per Sqft $123
Subdivision Southern Pines
MLS Listing ID 22120683
Sold Date 11/11/26
Bedrooms 4
Full Baths 2
Half Baths 1
HOA Fees $16/Semi-Annually
HOA Y/N Yes
Year Built 2011
Tax Year 2025
Lot Size 7,405 Sqft
Acres 0.17
Property Sub-Type Single Family Residence
Property Description
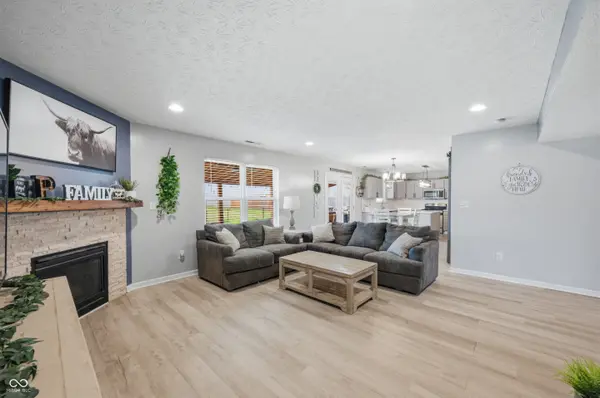
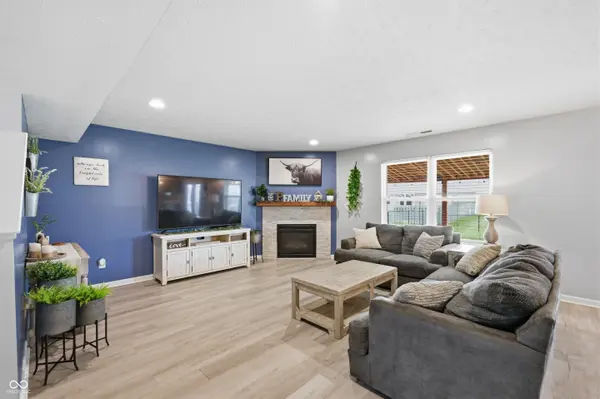
Move-in ready 4-bedroom, 2.5-bath two-story home in the desirable Clark-Pleasant Community School District. This well-maintained home features a completely remodeled kitchen and baths, with a roof replaced in 2021. The huge primary suite offers plenty of space and a private bath with a garden tub and separate stall shower. A spacious upstairs loft provides versatile additional living space-perfect for a home office, playroom, media room, hobby area, or second family room. Enjoy a fully fenced yard and quiet neighborhood, conveniently located near Freedom Springs Aquatic Center, parks, schools, shopping, and dining. A beautifully updated home offering comfort, space, and convenience.
Location
State IN
County Johnson
Rooms
Kitchen Kitchen Updated
Interior
Interior Features Attic Pull Down Stairs, Kitchen Island, Entrance Foyer, Hi-Speed Internet Availbl, Eat-in Kitchen, Walk-In Closet(s)
Heating Electric, Forced Air
Cooling Central Air
Fireplaces Number 1
Fireplaces Type Family Room, Gas Starter
Fireplace Y
Appliance Gas Cooktop, Dishwasher, Electric Water Heater, Disposal, Electric Oven, Refrigerator, Water Heater
Exterior
Garage Spaces 2.0
Utilities Available Cable Available, Sewer Connected, Water Connected
View Y/N false
Water Access Desc Public
Building
Story Two
Foundation Slab
Water Public
Architectural Style Traditional
Structure Type Vinyl With Brick
New Construction false
Schools
School District Clark-Pleasant Community Sch Corp
Others
HOA Fee Include Entrance Common,Maintenance,Nature Area,ParkPlayground
Ownership Mandatory Fee
Read Less
Want to know what your home might be worth? Contact us for a FREE valuation!

Our team is ready to help you sell your home for the highest possible price ASAP

© 2026 All listing information is courtesy of MIBOR Broker Listing Cooperative(R) as distributed by MLS Grid. All rights reserved.
